Construction
Published reference1/8-inch rigid molded fiberglass in a barrel configuration; optional 2-inch internal fiberglass is published for the back side.
Project decisionConfirm shell, optional backing and the acoustic role of the selected assembly.
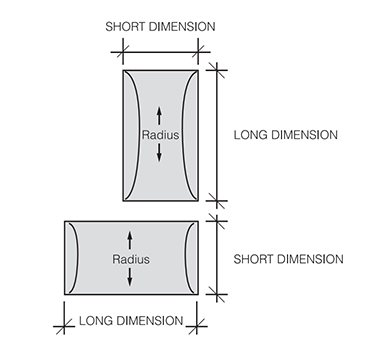
Radius
Published referenceThe barrel radius may run on the short dimension or the long dimension.
Project decisionShow the selected orientation on drawings and elevations.
Wall sizes
Published referenceNominal 24 × 24, 30 × 30, 36 × 36, 24 × 48, 36 × 48, 48 × 48, 36 × 60, 48 × 72 and 48 × 96 inches.
Project decisionConfirm current availability, orientation, module and wall layout.
Ceiling sizes
Published referenceNominal 24 × 24, 30 × 30, 36 × 36, 24 × 48 and 48 × 48 inches.
Project decisionConfirm grid compatibility, orientation, support and access.
Finish + mounting
Published referenceWhite gel-coat with lemon-peel texture or woven 100% polyester fabric. Ceiling units have flat lay-in edges; wall units use slotted top brackets and a lower angle with hook-and-loop attachment.
Project decisionVerify current finish, edge, hardware and substrate detail.