
Restaurants & dining rooms
Review occupied walls, table layout, windows, cleanability requirements defined by the project team and the ceiling area available for treatment.
Open the restaurant guide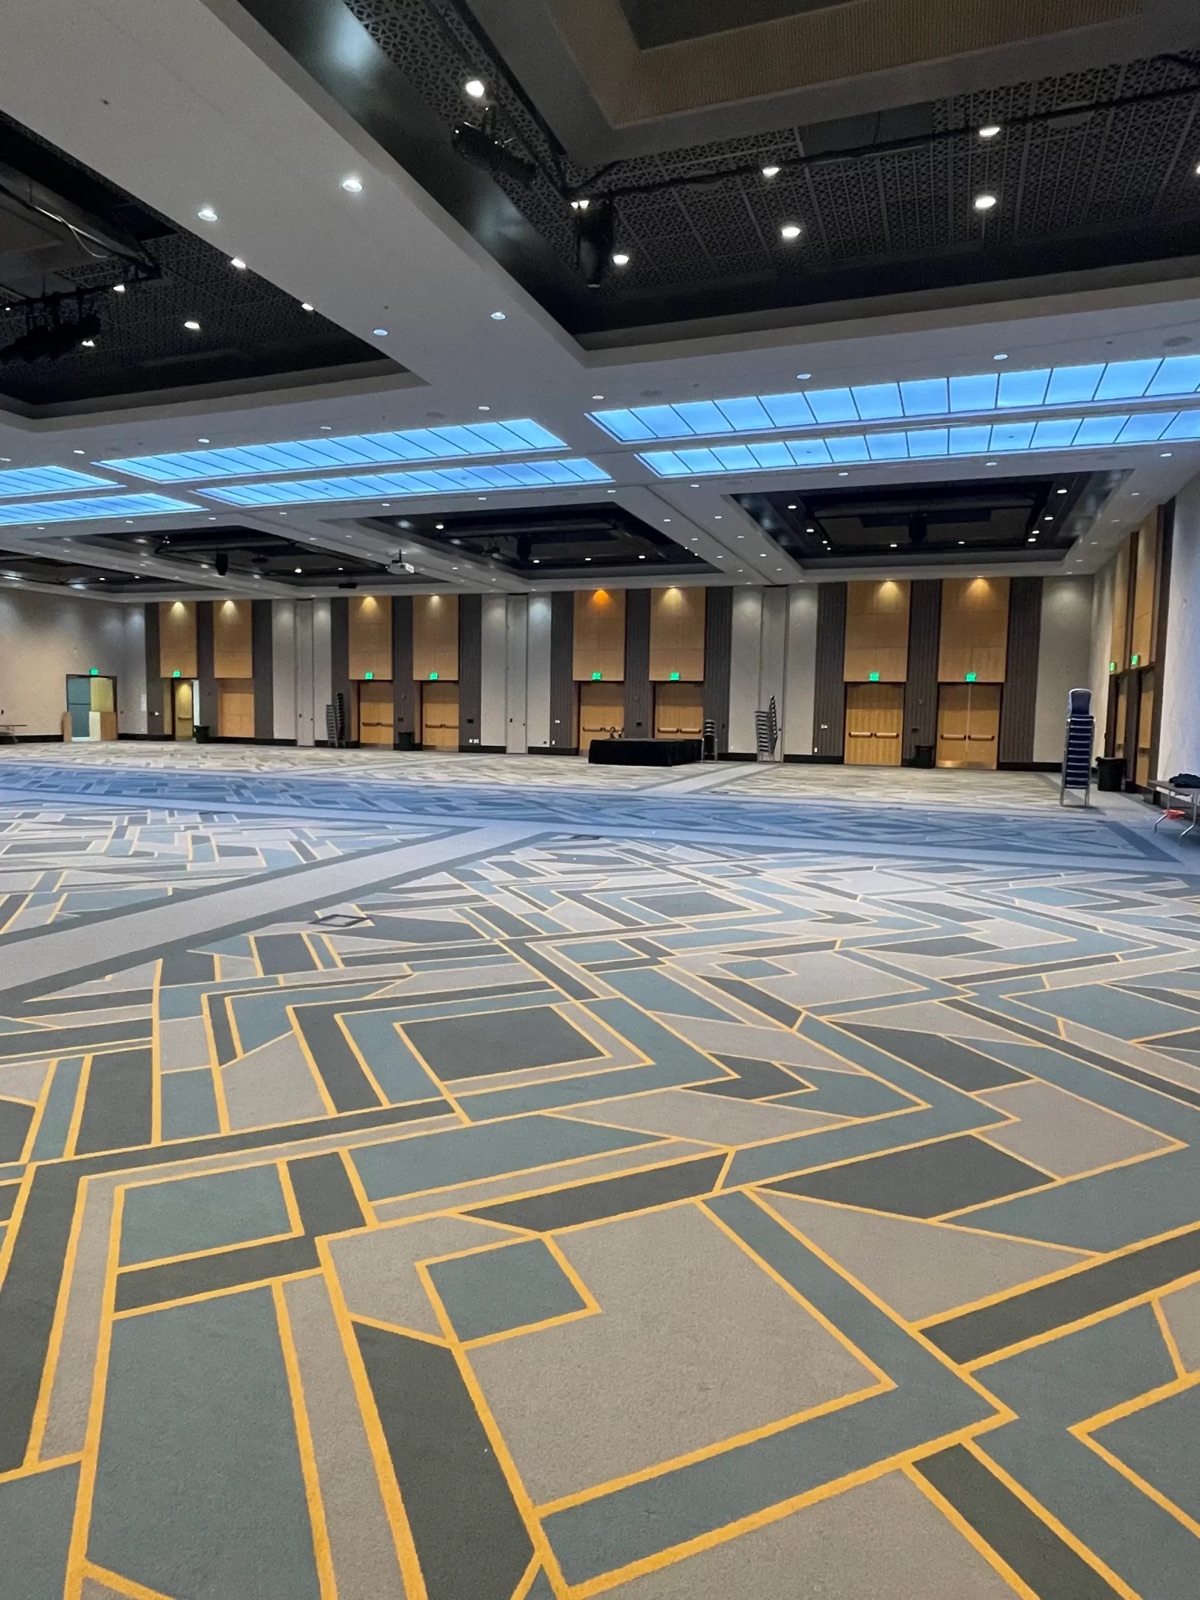
Hospitality acoustics · Design-led coordination
For restaurants, hotels, resorts and event spaces, the acoustic treatment has to answer the room condition and the design concept. Start with the surfaces, finish direction and how the space is used.
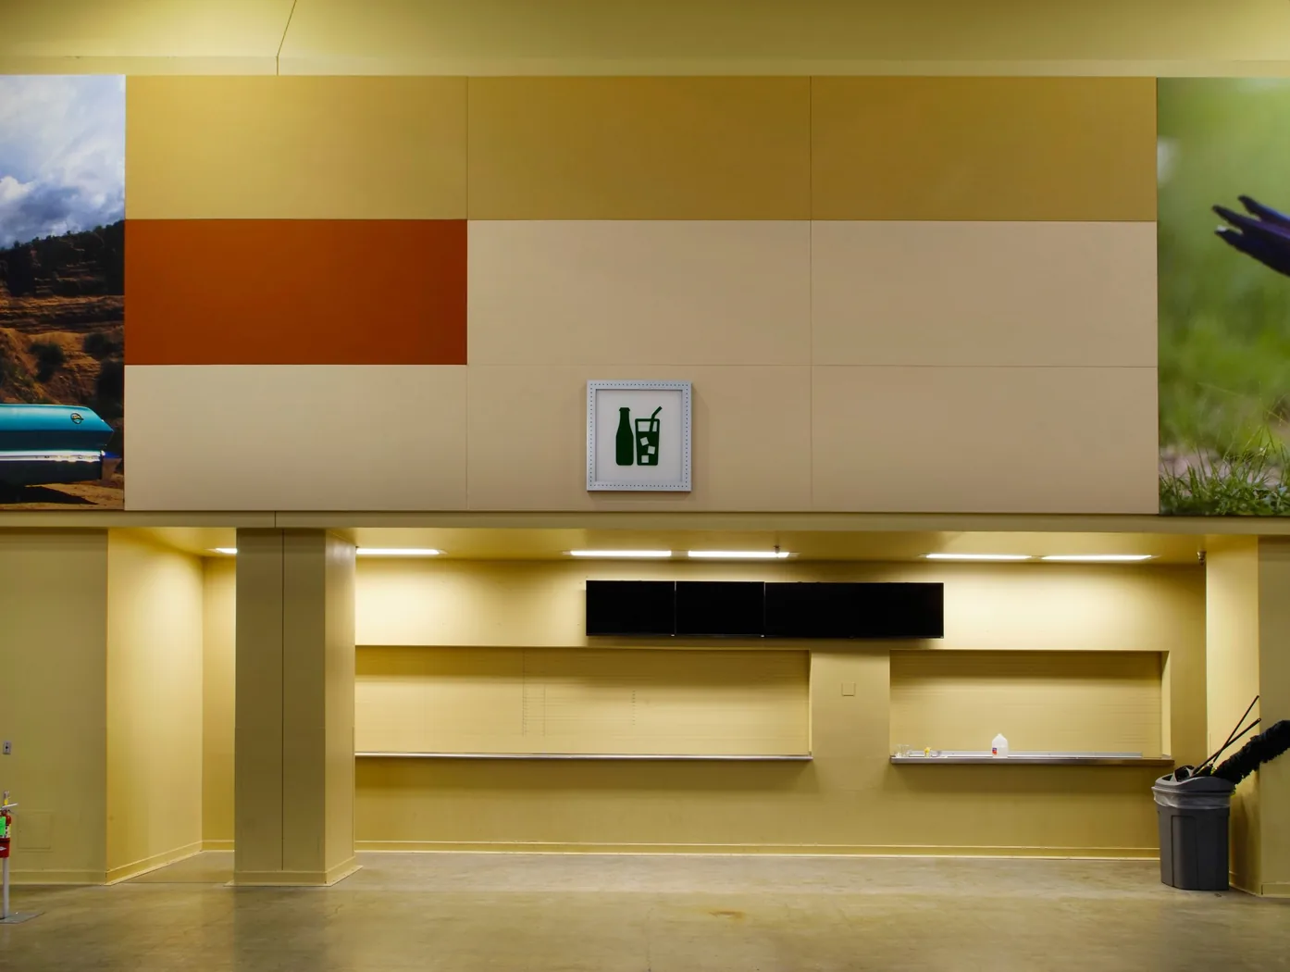
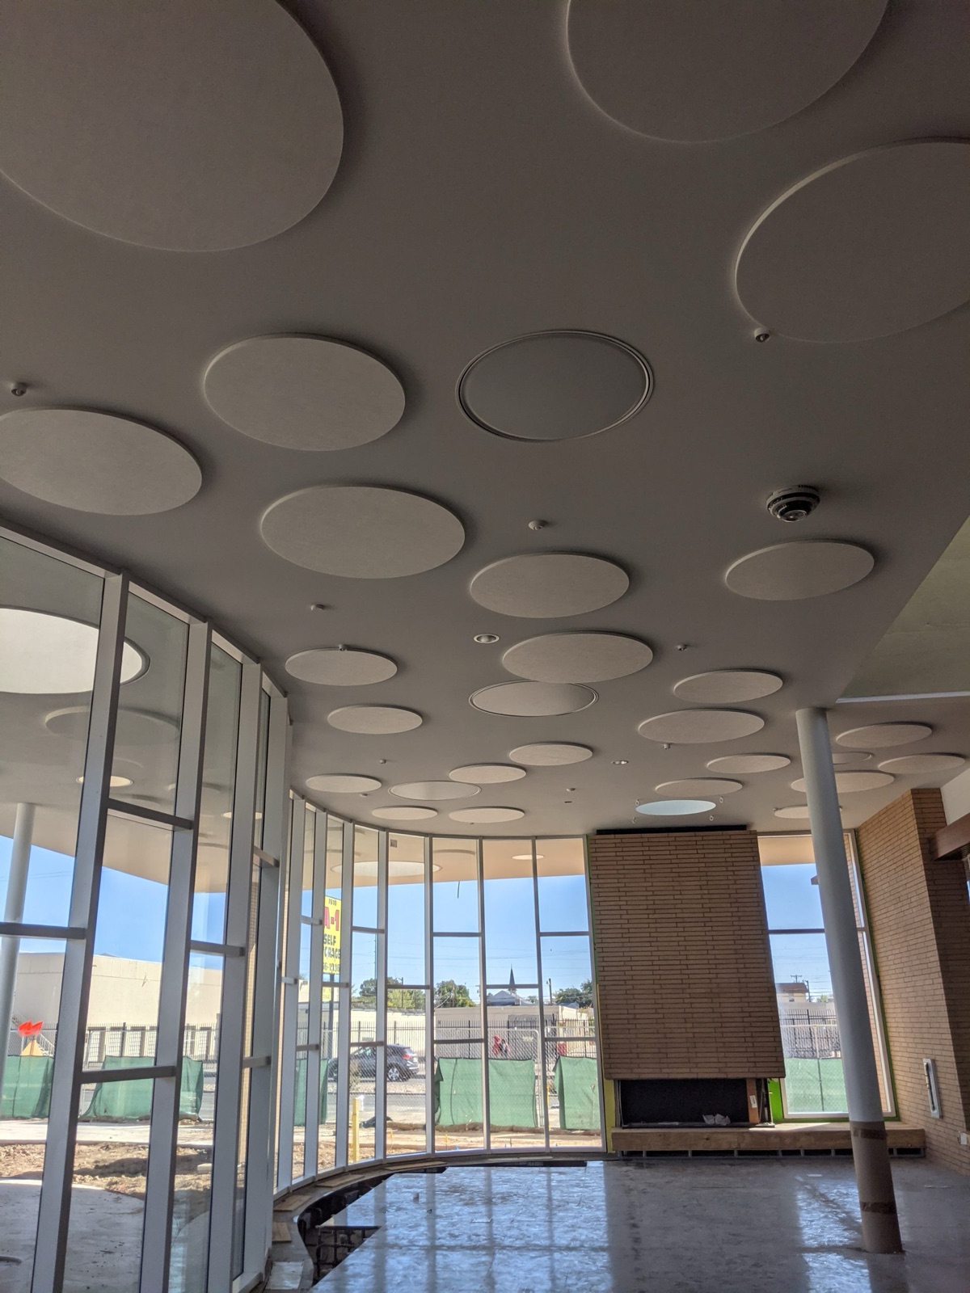
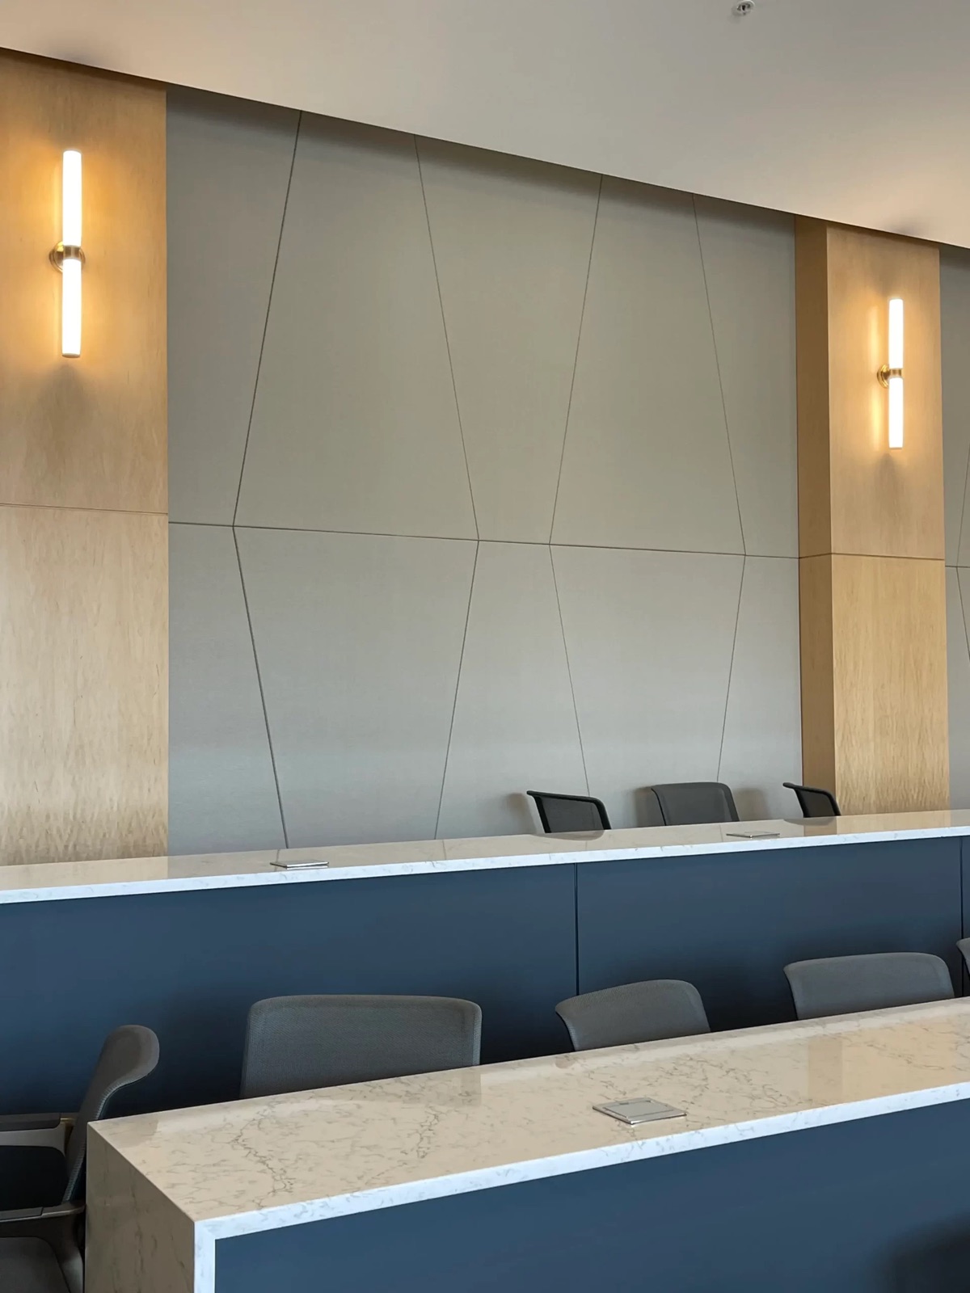
The images on this page show commercial installation possibilities. They do not identify an unverified client, property, product assembly or acoustic outcome.
Acoustic treatment becomes part of the room when its placement and finish respond to the architecture. Begin with the design intent, then identify the product family and configuration that can carry it.
Describe what happens in the room before choosing where the treatment should live.
A dining room, bar, lobby, ballroom and event venue can share a finish language while presenting very different volumes, occupancy patterns, surfaces and attachment conditions.
The labels below are useful prompts for the project brief. They are not claims that a particular published QTS product is universally suitable—or that every space pictured is a named QTS hospitality project.
Review occupied walls, table layout, windows, cleanability requirements defined by the project team and the ceiling area available for treatment.
Open the restaurant guideDescribe the changing occupancy, exposed structure, equipment, lighting, wall protection needs and finish language.
Separate lobby, conference, corridor, guest-facing and back-of-house conditions rather than treating the property as one acoustic zone.
Include movable partitions, ceiling height, rigging, lighting, sightlines and the range of event configurations in the brief.
Map open seating, circulation, storefronts, common ceilings and owner-maintenance expectations before assigning surfaces.
Identify continuous-use areas, layered lighting, specialty ceilings, graphics and higher-contact zones that shape the product decision.
The objective is the same—a buildable product decision—but the information available and the coordination risks are different.
Start with plans, reflected ceiling plans, elevations, material direction, product criteria, substrate, service coordination and the project milestone. Use the design phase to resolve layout and mounting interfaces.
Open the architect pathStart with dimensions, ceiling height, clear photos, existing wall and ceiling construction, current room use, occupied constraints and what is not working. Identify what can remain and where work is practical.
Explore retrofit acousticsEach path begins with a different architectural plane and leads to a different group of product questions.
Use panel size, proportion, color and joint alignment to relate the treatment to millwork, lighting, openings and the room’s primary lines.
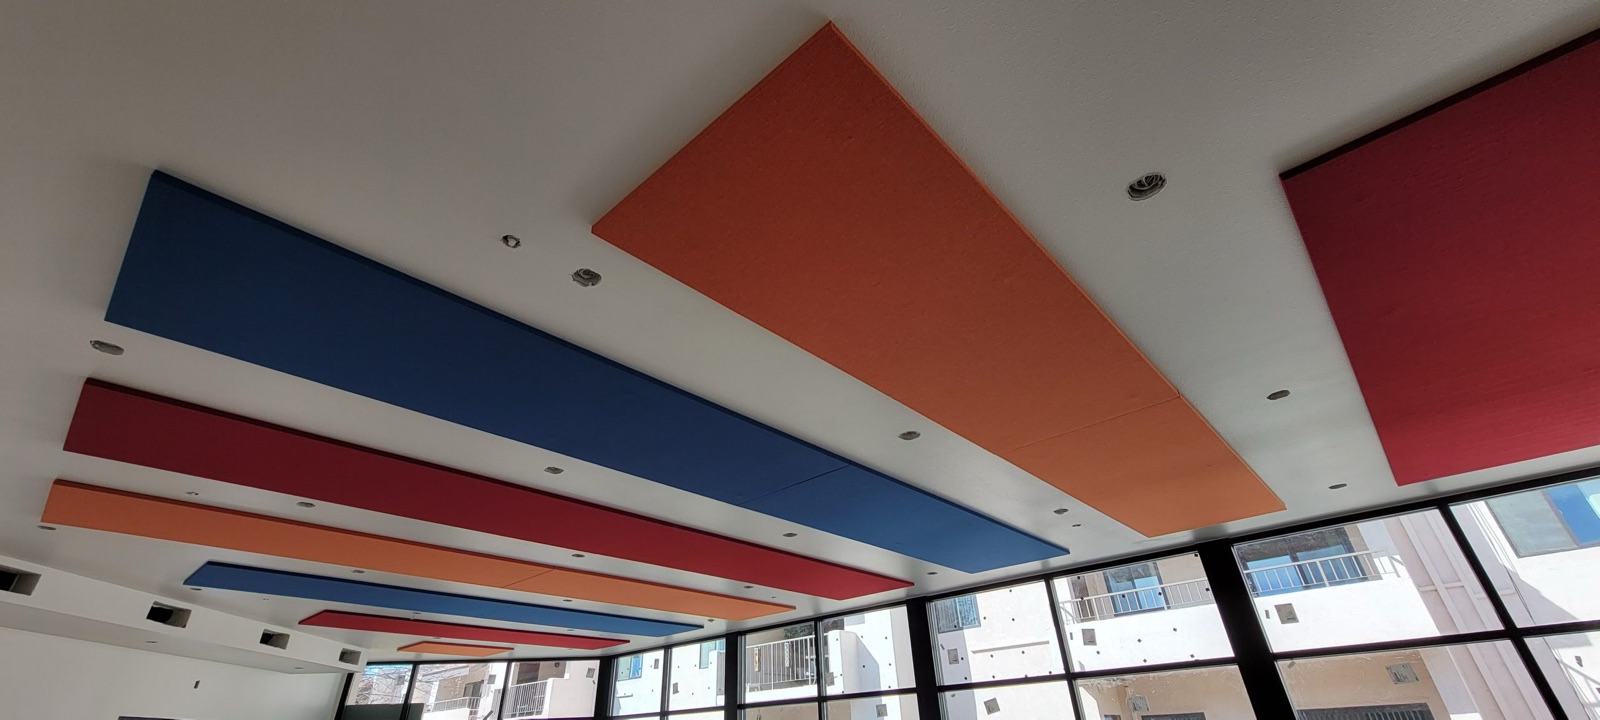
Evaluate direct or suspended treatment with the reflected ceiling plan, services, access and the visual weight of the overhead plane.
For murals, logos or artwork, coordinate image resolution, crop, panel breaks, viewing distance and the selected Quiet Images construction.
Share the geometry, dimensions, penetrations, finish reference and mounting condition so QTS can assess what is feasible within the relevant family.
QTS does not need every answer at the beginning. The brief should make the current decisions—and the missing ones—visible.
Share occupancy, operating pattern, adjacent uses and the acoustic issue the team is addressing.
Identify wall and ceiling zones, openings, services, access, existing finishes and constraints.
Include colors, fabrics, reference images, geometry and the architectural lines to respect.
Request current performance, mounting, care and warranty information for the selected product and finish.
Practical answers for design teams and owners evaluating a new room or an occupied-space retrofit.
Existing spaces can be evaluated using dimensions, photos, room use and current wall and ceiling conditions. Product feasibility, placement, mounting and project documentation still need to be confirmed for the exact condition.
Quiet Images is the published QTS product path for integrating printed imagery with an acoustic wall panel. Image quality, panel layout, fabric, color and the selected assembly should be reviewed for the project.
Screen images are directional. Request physical sample availability for the product and finish being evaluated, then record the approved selection with the project documents.
No. The current cleaning page provides general guidance for standard panel fabrics and warns that some methods can affect underlying materials. Confirm the exact product, finish and care information for the selected assembly.
New concept or existing room?
Share plans, dimensions or photos and identify the design decision the acoustic treatment needs to support.