QTS project gallery · Commercial acoustic systems
Project work, built around the room.
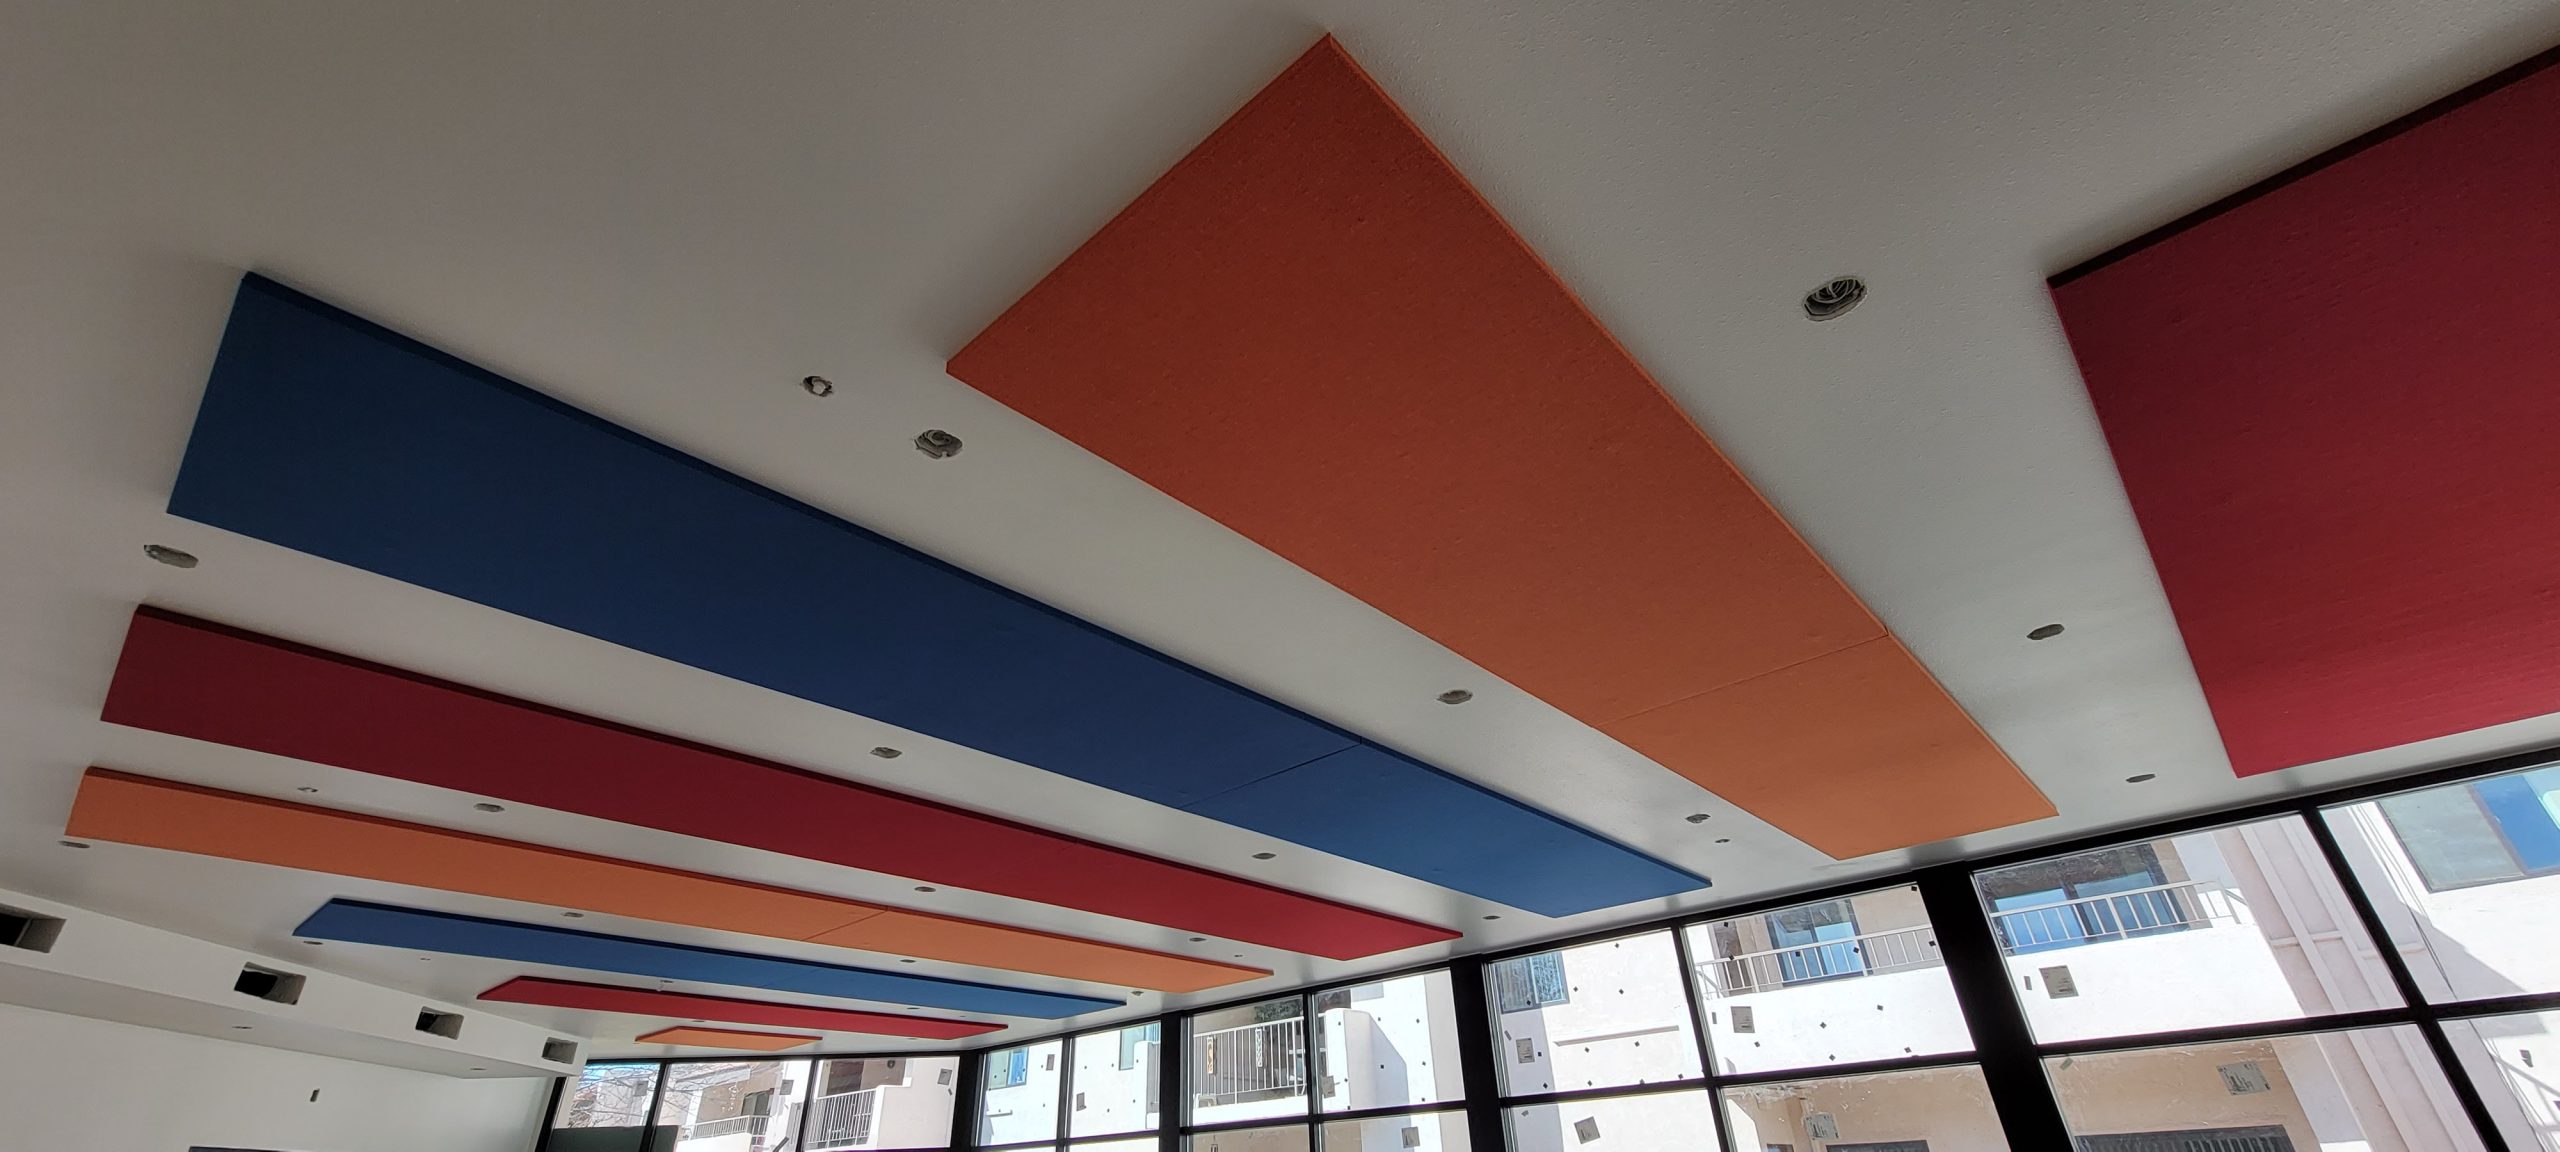
Browse custom wall panels, ceiling treatments and specialty acoustic installations across commercial, education and worship environments.
- Commercial interiors
- Meeting rooms, public venues, gathering spaces and specialty conditions.
- Education
- Gymnasiums, multipurpose rooms and instructional environments.
- Worship & performance
- Auditoriums, stages and rooms designed for speech, music and gathering.
Real installations. Different rooms, different conditions.
The work is the clearest way to see how an acoustic treatment can meet the architecture around it.


This gallery brings together finished interiors, system details and selected installation-stage views from QTS project work. Filter by application and open any image for a closer look.
Project gallery
Showing featured installations.






Turn a reference into a project conversation.
If an image points toward the right scale, layout or architectural integration, send it with the project information. QTS can help translate that direction into product and fabrication decisions for the room.
Send a project reference- Room condition
- Plans, dimensions, photos and existing surfaces.
- Architectural direction
- Reference images, shapes, colors and finish intent.
- Acoustic need
- How the room is used and the sound issue the team needs to address.
- Project requirements
- Quantities, mounting conditions, product data and coordination needs.
Have a difficult room or custom condition?
Start with the plans.
Share the drawings, dimensions, photos or performance goals. QTS can help organize the acoustic-product decisions that follow.