
Classrooms
Consider speech-focused use, available wall area, display needs, furniture, doors and the relationship between absorptive and tackable surfaces.
Open the classroom guide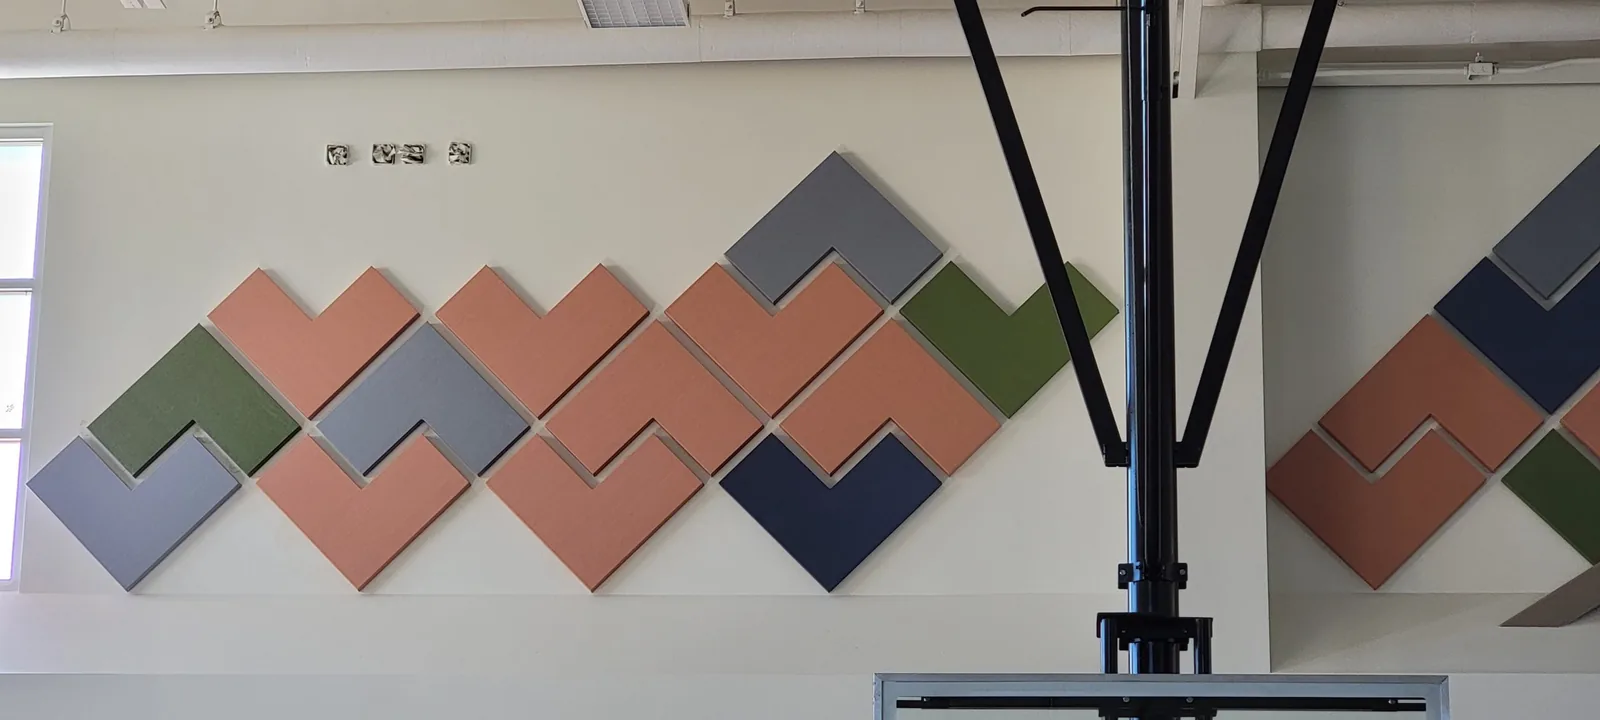
Education acoustics · Room-first planning
Classrooms, cafeterias, gyms, auditoriums, music rooms, libraries and commons ask different things of walls and ceilings. Start with the room, its use and the surfaces available for treatment.
Product suitability and published performance depend on the exact family, configuration, finish and mounting selected for the project.
Two rooms in the same school can need completely different products, placements and documentation.
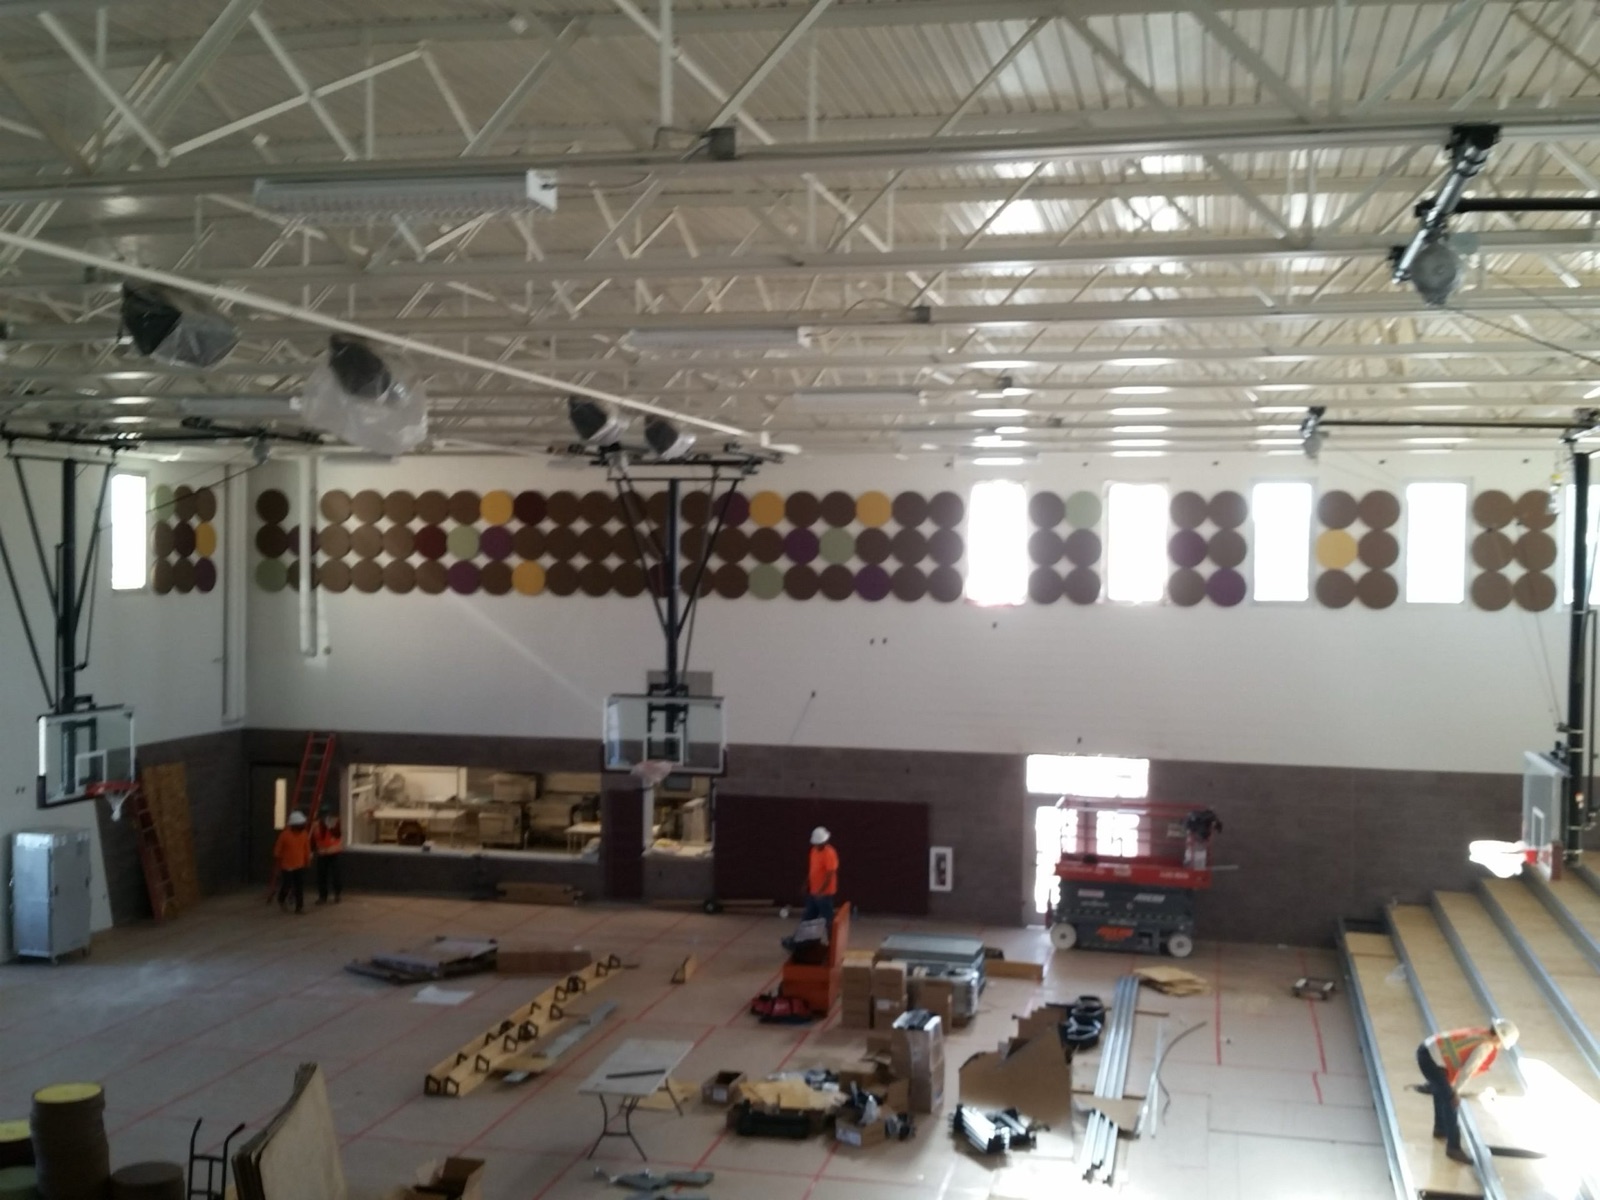
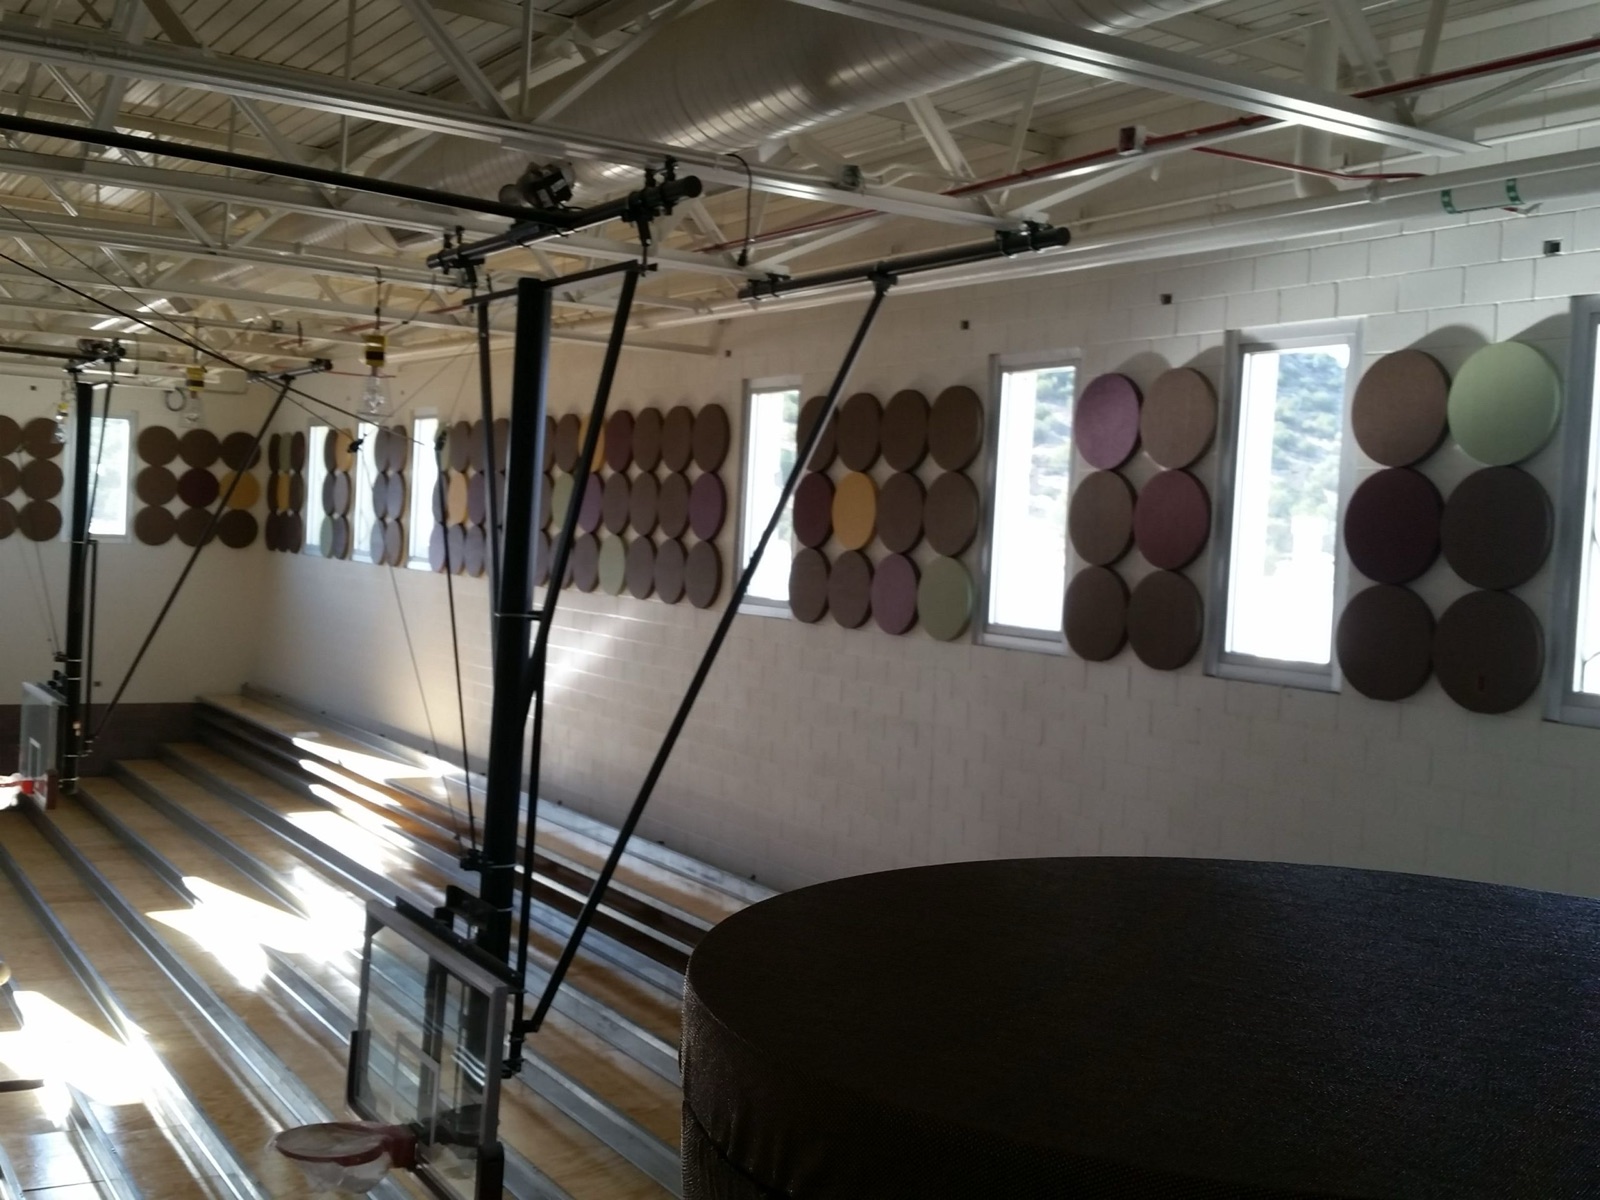
A classroom may need an occupied wall to remain tackable. A gym may place treatment above the highest-contact zone. An auditorium may offer both wall and ceiling planes. A music room may call for a coordinated mix of absorption and sound distribution rather than one material everywhere.
Use the room list below as a briefing map. It identifies the questions to resolve before product selection; it is not a universal prescription.
Consider speech-focused use, available wall area, display needs, furniture, doors and the relationship between absorptive and tackable surfaces.
Open the classroom guideLarge groups, hard finishes and limited low-wall availability can make ceiling and higher-wall zones important parts of the product conversation.
Open the cafeteria guideReview mounting height, impact exposure, bleachers, equipment, structure and whether wall or suspended planes can carry the treatment.
Open the gymnasium guideCoordinate acoustic treatment with sightlines, lighting, stage conditions, architectural rhythm and any separate sound-distribution strategy.
Start with the complete acoustic brief. Absorption and diffusion are different functions, and product placement should support the room strategy.
Review occupied walls, shelving, quiet zones, group spaces, tackable needs and finish integration before assigning a product family.
Identify traffic, contact exposure, doors, glazing, graphics and the wall or ceiling zones that remain available for treatment.
Describe every expected use. Flexible rooms often need a product package that accounts for speech, activity, layout changes and higher contact.
Open the multipurpose guideThese paths organize the ACC-U-SOUND family by placement and function. The final selection still depends on dimensions, exposure, finish, mounting and project criteria.
For wall planes where fabric-wrapped acoustic treatment can be coordinated with room layout, openings, casework and finish direction.
For locations that need a pin-up or presentation function in addition to acoustic treatment. ATP and TP remain distinct families with different published constructions.
For demanding areas, first define the actual impact and abuse condition. Request current information for the selected HIP I or HIP II assembly rather than assuming universal suitability.
Where the ceiling can carry treatment, coordinate panel size, ceiling system, lighting, sprinklers, access and the selected mounting condition.
For large or open rooms, baffles can use overhead volume while responding to structure, suspension, lighting and maintenance access.
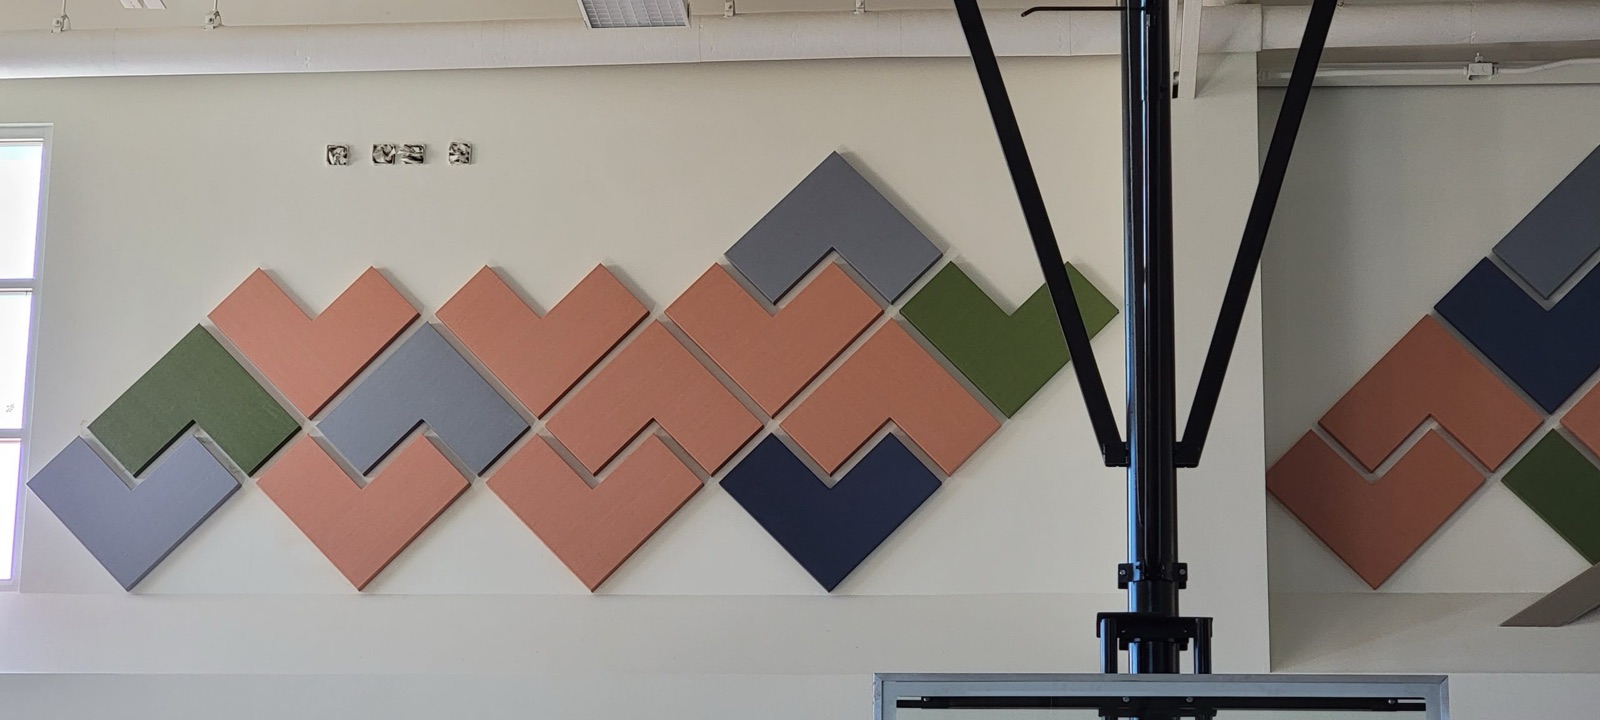
For school identity, artwork or large-format imagery, evaluate the image, panel layout, viewing distance and current finish information together.
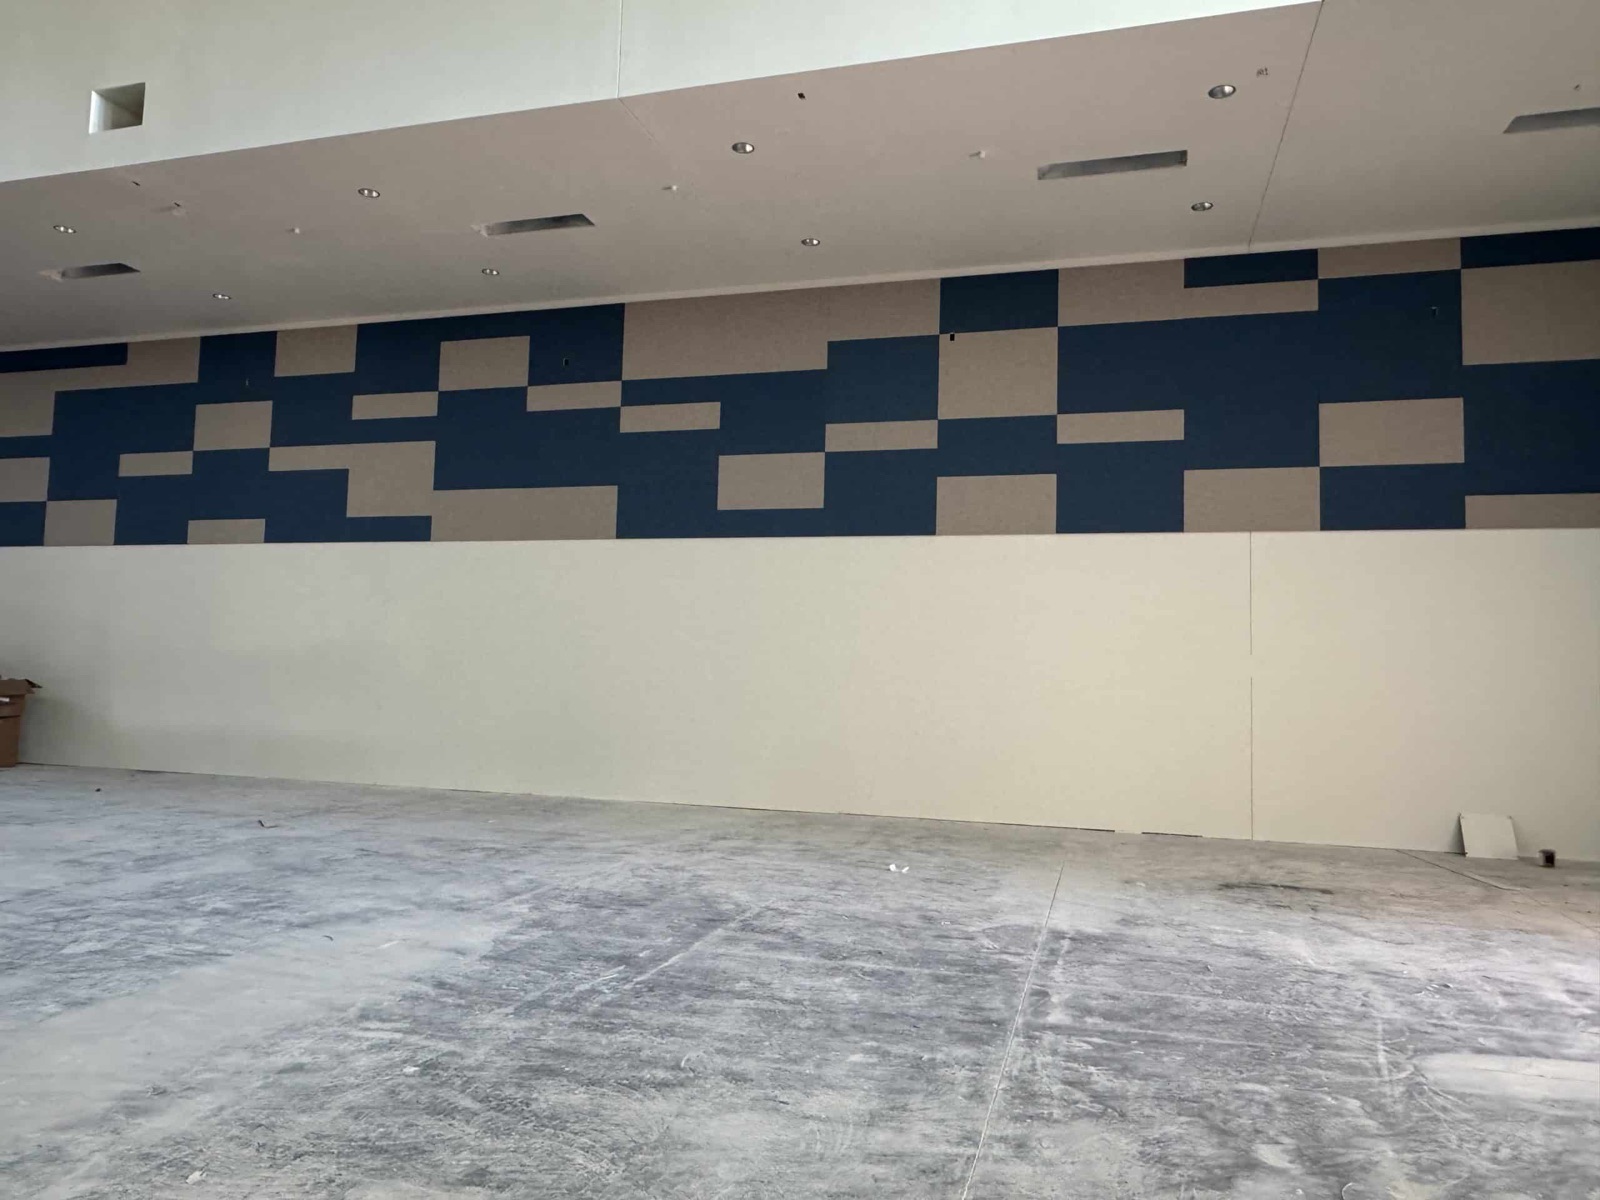
Dimensions, joints, doors, equipment, structure and installer access can change what is practical. Bring those interfaces into the product conversation early enough to resolve them.
Perfect drawings are not required to begin. Enough context to understand the room and decision stage is the useful starting point.
Identify activities, occupancy, flexible uses and what is not working today.
Include ceiling height, available wall areas, plans, elevations and clear photos when available.
Note existing wall and ceiling construction, exposure, obstacles, access and finish intent.
Confirm the selected family, assembly, finish, mounting and current supporting documents.
Move from the education context to products, physical materials or current documentation without losing the room-specific brief.
Review wall, ceiling, suspended, diffusion and specialty products in the ACC-U-SOUND atlas.
Open product libraryTell QTS which product, finish direction and project decision a physical sample needs to support.
Prepare a sample requestUse published product references as a starting point, then request current information for the selected assembly.
Open technical resourcesAnswers that keep the product discussion aligned with the actual room and evidence available.
No. Impact exposure, finish, mounting, location and the complete selected assembly have to be evaluated for the project. Request current product information for the exact condition.
Absorption and room-to-room isolation are different design problems. An absorptive treatment can address reverberation within a room, but isolation depends on the complete wall, ceiling, door and penetration assemblies.
A shared finish language may be possible, but each room still needs its own placement, exposure, mounting and performance review. Product selection should follow the room condition.
Send room dimensions, ceiling height, photos, the room use, current wall and ceiling construction, project location and a description of the acoustic issue. QTS can then identify what additional product information is needed.
Planning an education space?
Share its use, dimensions, photos or drawings and the project decision that needs to be made.