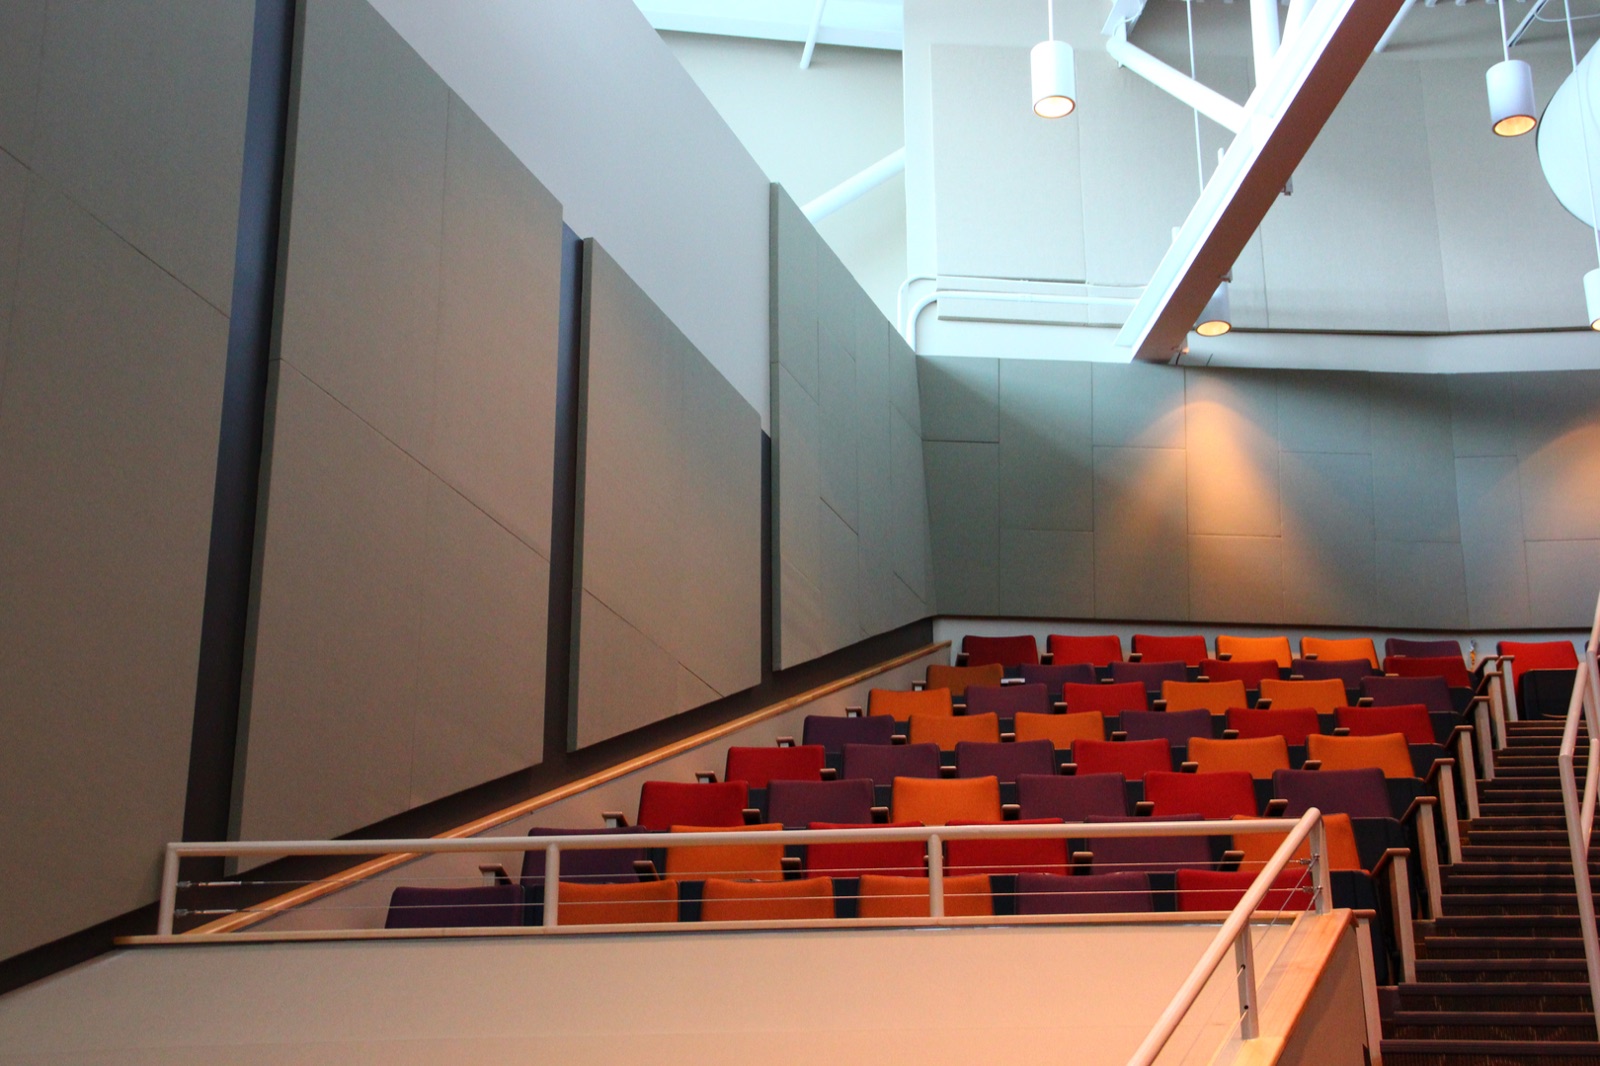
Dimensions & layout
Provide overall treatment areas, module sizes, joint rhythm, orientation and the dimensions that have or have not been field verified.
- Plan and elevation
- Panel schedule if available
- Critical alignment points
QTS Custom · Project-specific acoustic products
Share the dimensions, shape, finish intent, mounting condition and performance criteria. QTS can determine whether an ACC-U-SOUND family can be configured for the project.
Custom begins with the function and constraints—not with an unlimited promise.
Start with the condition
The room still needs the right acoustic function. Geometry, finish and attachment are coordinated around that first decision.
QTS manufactures a family of wall, ceiling, suspended and specialty acoustic products. Published options differ by family, and some products identify custom sizes or shapes as available starting points.
A useful custom brief connects the visual idea to a specific placement, product function, performance criterion and field condition. That gives QTS a basis for determining what can be configured and what still needs to be verified.
Feasibility, available dimensions, construction, finish, mounting and documented performance depend on the selected product and exact project condition. Confirm the proposed configuration directly with QTS.

Visible possibilities
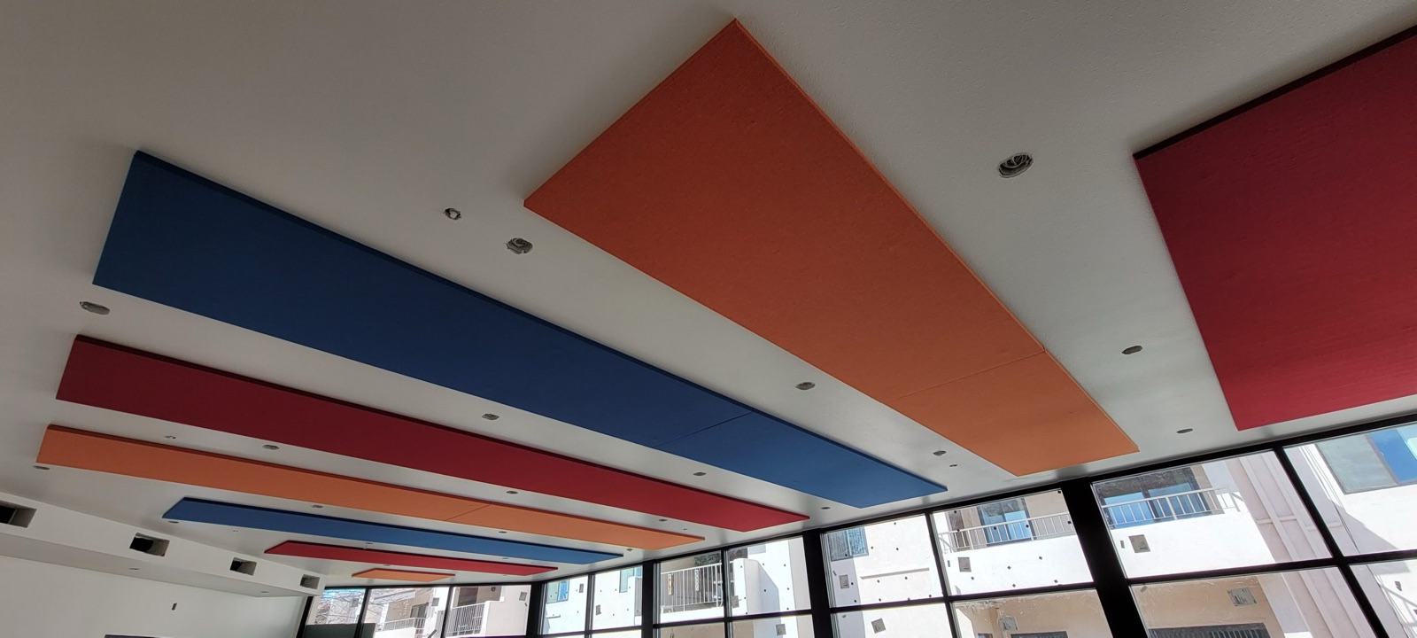
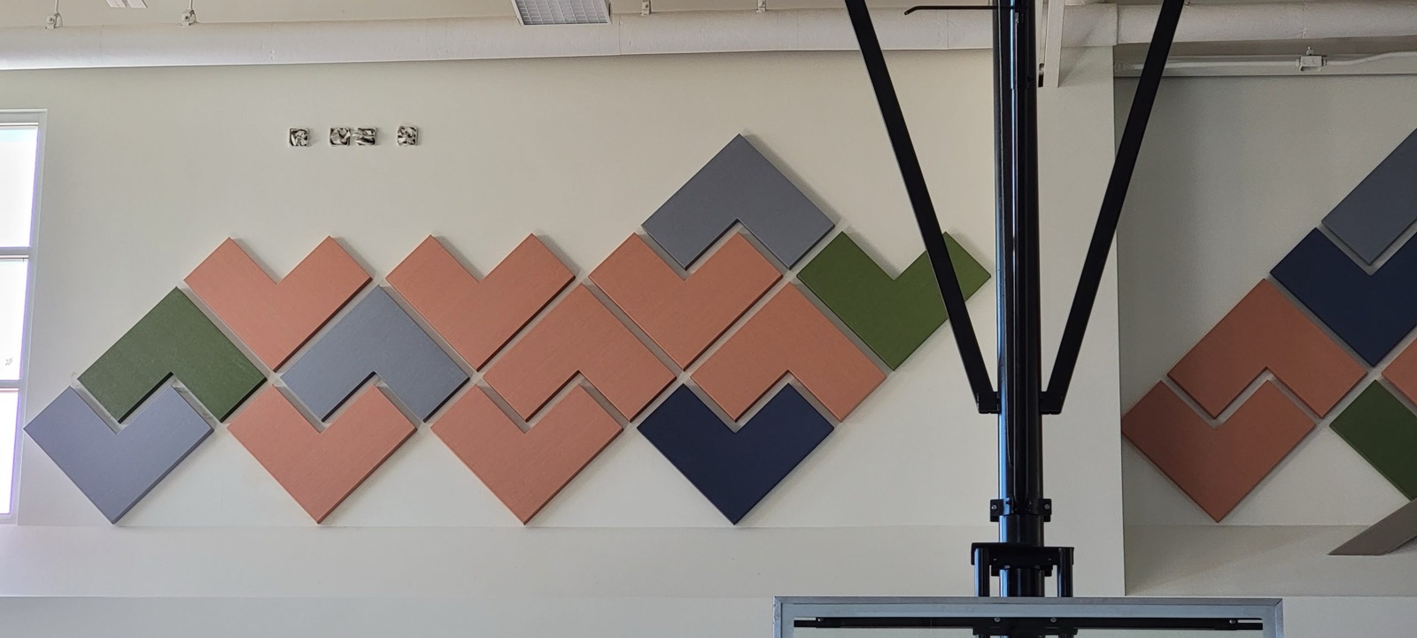
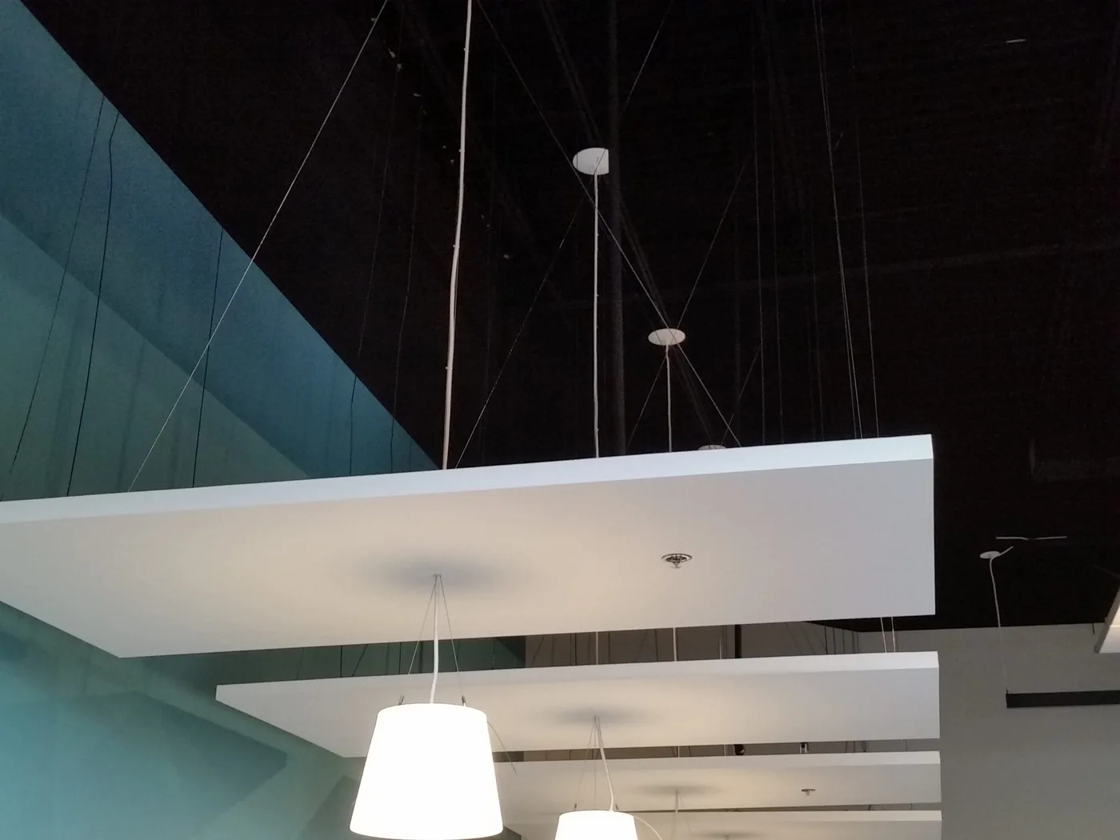
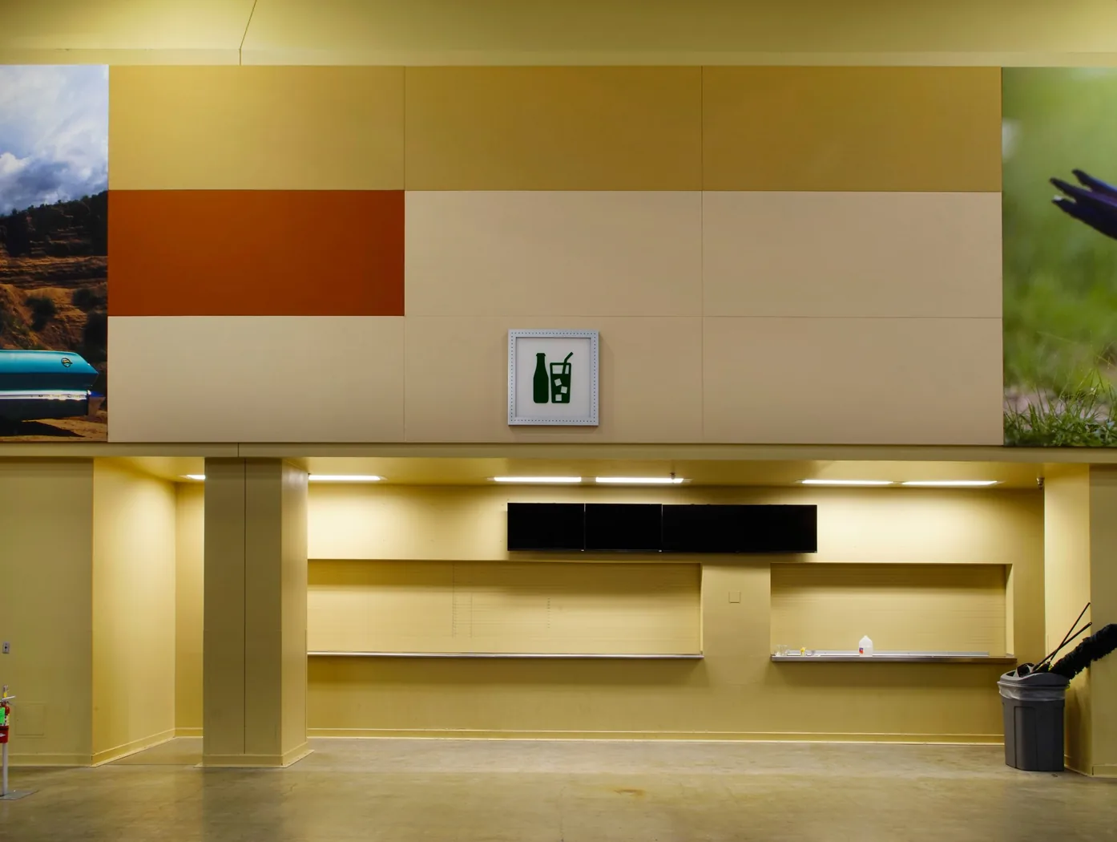
These project images show different ways acoustic products can participate in the architecture. Captions describe only what is visible; the exact product and assembly should be confirmed for a new project.
The custom brief
Share the complete condition. Each variable affects the product-family decision, fabrication feasibility or information that has to be confirmed.
Provide overall treatment areas, module sizes, joint rhythm, orientation and the dimensions that have or have not been field verified.
Dimension angles, radii, repeats, transitions and edge relationships. Identify where shapes meet other panels, trim or architectural elements.
Share fabric, color or printed-image direction and the visual relationships that matter. Use physical samples and the project record to verify the final selection.
Identify wall or ceiling construction, substrate, access, obstructions, penetrations and adjacent finishes. The custom shape still needs a buildable attachment condition.
A useful drawing
The strongest custom brief explains not only the desired shape, but also the product function, the surfaces around it and the decisions the project team needs to document.
Feasibility path
This path is a review framework, not a promise that every concept can be fabricated or documented as drawn.
Send drawings, dimensions, photos, room use, finish intent and performance criteria.
Start with the wall, ceiling, suspended or specialty product function the room requires.
Evaluate geometry, construction, finish, edge, mounting and field interfaces together.
Document the selected configuration and request applicable samples, data and mounting guidance.
Product paths
Do not collapse absorbers, functional wall surfaces, suspended products and diffusers into one generic custom panel. Compare the published family first.
Compare general absorptive panels, tackable surfaces, higher-contact faces and printed imagery before evaluating custom dimensions or geometry.
Compare wall systemsStart with the applicable ceiling panel, cloud or baffle family, then coordinate scale, suspension or direct-mount conditions.
Compare ceiling systemsQuiet Images integrates printed graphics with an acoustic wall panel. Confirm artwork, panel layout, finish and current project requirements.
Review Quiet ImagesBSD and PSD distribute sound; CBT is a corner-mounted low-frequency absorber. Keep those functions distinct when the room needs a specialty treatment.
Compare specialty systemsCustom-project questions
Custom feasibility depends on the selected product, dimensions, construction, finish, mounting and project evidence.
No universal size or shape promise applies across the family. Published options differ by product, and a proposed configuration has to be reviewed for its exact geometry, construction, finish, mounting and project requirements.
Send dimensioned plans or elevations, room photos, the intended placement and function, shape or pattern details, finish direction, substrate and mounting condition, project location and the performance criteria the team needs to evaluate.
QTS publishes Quiet Images for printed graphics, artwork and multi-panel imagery. Confirm artwork requirements, panel layout, available finish, dimensions and current product information for the proposed project.
Do not assume so. Acoustic and fire-test information belongs to a tested product, finish, mounting and configuration. Request current documentation that applies to the proposed assembly rather than carrying a value over from a different reference.
Show every opening and interface on the drawing, along with access and mounting constraints. QTS can assess the proposed condition, but feasibility should be confirmed before the project team relies on the layout.
Have a custom acoustic condition?
Share the dimensions, shape, finish intent, mounting condition and performance criteria. QTS can evaluate the product path and the questions that still need to be resolved.