
Use and symptom
Document when the issue is most noticeable: speech, dining, assembly, instruction, calls or peak occupancy.
- Current use
- Peak condition
- Desired change
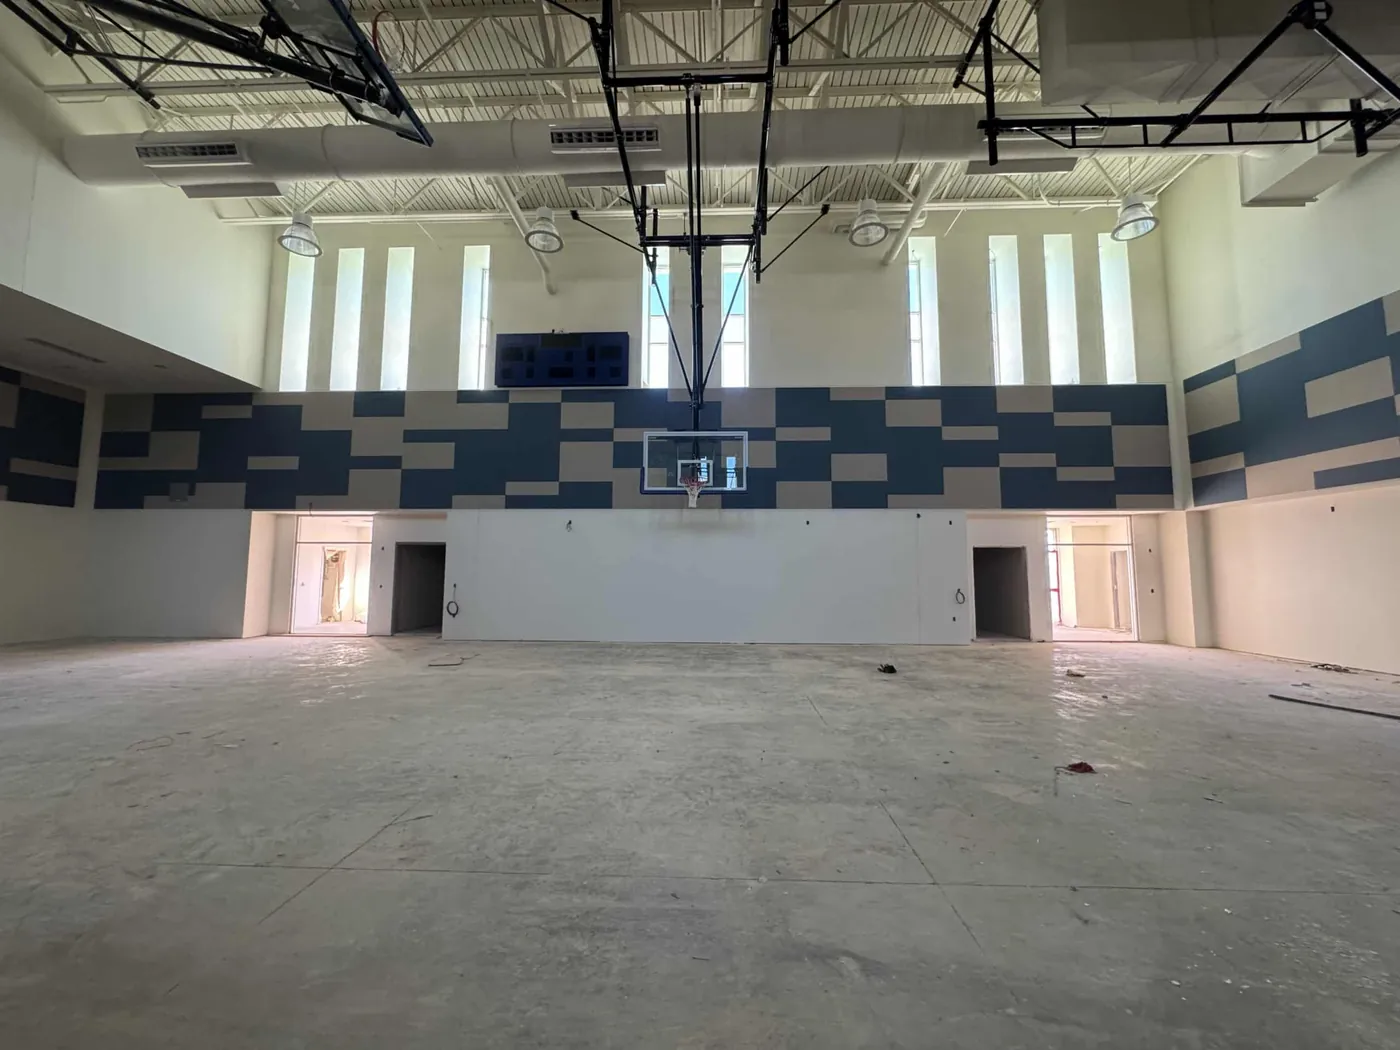
Existing-space acoustics · Retrofit planning
A retrofit begins with what cannot move: structure, lights, sprinklers, doors, technology, finishes, furniture and the schedule. QTS helps project teams turn that field condition into a practical product conversation.
Product suitability and published performance depend on the exact family, dimensions, finish, mounting and assembly selected for the project.
Retrofit work is coordination work. The useful first pass identifies what the room is doing, which planes remain available and what installation conditions narrow the product path.
Use this as a project intake framework, not a substitute for project-specific acoustic, architectural or engineering evaluation.
Document when the issue is most noticeable: speech, dining, assembly, instruction, calls or peak occupancy.
Mark wall zones, ceiling fields and suspended volume that are not already committed to doors, glazing, displays or building systems.
Record substrate, mounting height, penetrations, equipment, access and any surface that cannot be disturbed.
Coordinate visual intent with operations, protection, delivery, installation sequence and the condition in which work can occur.
A retrofit becomes clearer when the team separates discovery, location, selection and documentation instead of trying to answer everything with a product name.
Describe when it happens, who uses the room and what change the team is seeking.
Measure wall, ceiling and suspended areas after keep-out zones and access are marked.
Compare exposure, finish, mounting, phasing and the available product family.
Confirm family, dimensions, finish, mounting and current supporting information.
This distinction prevents an interior treatment scope from being asked to solve a wall-, ceiling-, door- or penetration-path problem.
Absorptive products are evaluated as part of a strategy for reflected sound and reverberation within the room.
Sound isolation depends on complete separating assemblies and every path through or around them.
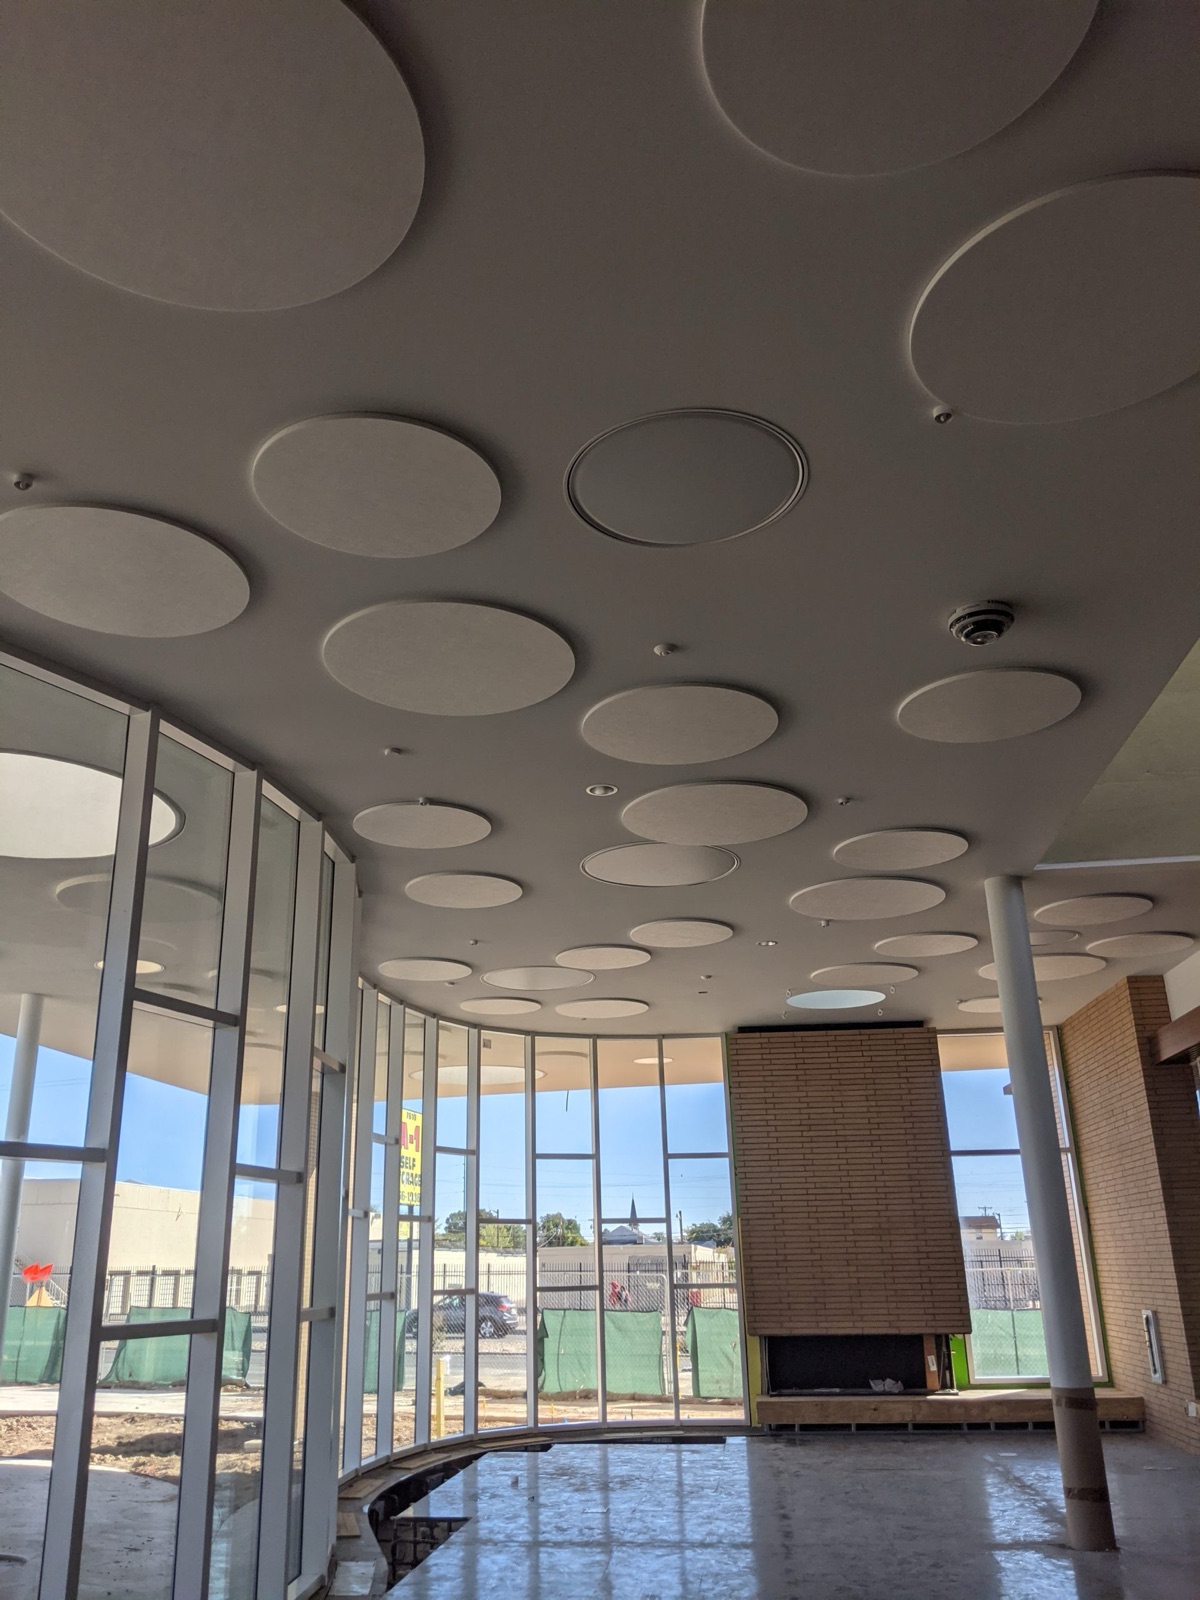
Retrofit selection is often less about choosing a favorite panel and more about finding a repeatable, serviceable location. Walls, direct ceiling surfaces and suspended volume each create different mounting and coordination questions.
Finished drawings are not required to start. Send what is known and identify the decision the team is trying to make.
Open the plan intakeDimensions, ceiling height, photos from each corner and a simple plan when available.
Wall and ceiling substrates, open structure, grid conditions and known attachment limits.
Doors, glazing, casework, displays, equipment, lights, sprinklers, diffusers and access points.
Occupancy schedule, installation windows, protection requirements and delivery constraints.
Budgeting, product selection, finish sample, mounting direction or current product documents.
These families organize the conversation around placement and function. Final selection requires the exact condition, finish, dimensions, mounting and current supporting information.
AWP wall panels are a starting point when a fabric-wrapped wall treatment can be coordinated with the room.
Review AWPDefine the actual contact and impact condition before evaluating HIP I or HIP II for the selected location.
Compare high-impact pathsCP ceiling panels may provide a starting path where a ceiling plane and mounting condition are available.
Review CPHB or LDB baffles can be explored when structure, clearances, suspension and access support an overhead approach.
Compare suspended systemsDirect answers that keep the scope aligned with the actual room and available evidence.
Often the starting point is to identify usable wall, ceiling or suspended locations within the existing room. The practical answer depends on substrate, access, mounting, finish intent and the selected product assembly.
Absorptive products and sound isolation address different paths. Interior treatment may help with reverberation within the room; transmission through walls, ceilings, doors and penetrations requires separate assembly-level evaluation.
Send approximate dimensions, ceiling height, clear photos, the room use, the problem condition, location, available surfaces and any known installation restrictions.
Phasing may be possible, but quantities, layout, deliveries, access and finish consistency should be coordinated as part of the project plan.
Have a room to evaluate?
Send plans, dimensions, photos, room use and the project decision that needs support.