
Teaching position
Identify primary and flexible teaching locations, amplification, screens, boards and the direction speech travels.
- Talker locations
- Technology
- Front wall
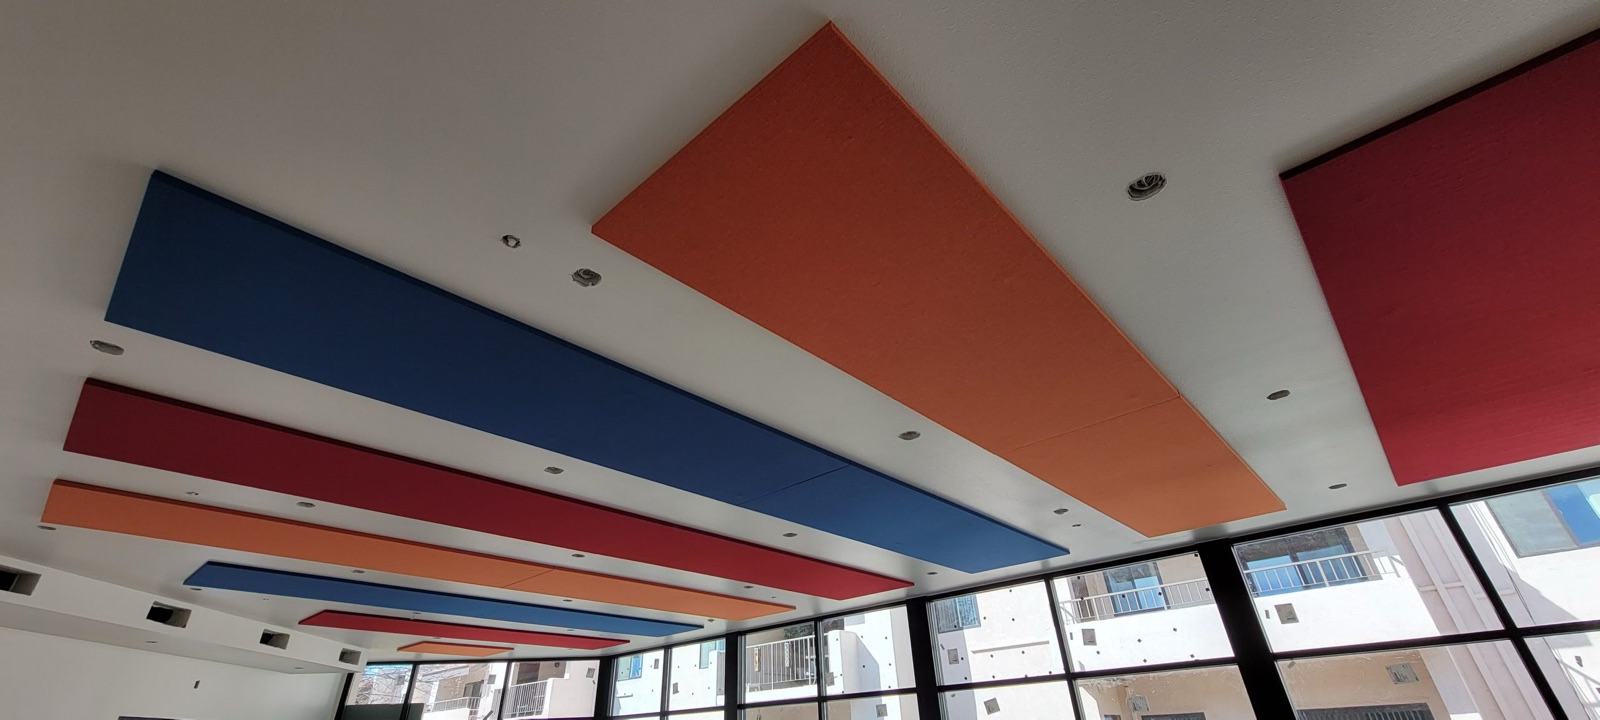
Education acoustics · Classrooms
Classroom clarity depends on more than one panel or one rating. Begin with the talker, the room, the listener locations and the surfaces available for absorptive treatment.
Product suitability and published performance depend on the exact family, dimensions, finish, mounting and assembly selected for the project.
A classroom brief should describe where speech begins, what it encounters and where listeners are positioned. This keeps treatment tied to the actual teaching environment.
Use this as a project intake framework, not a substitute for project-specific acoustic, architectural or engineering evaluation.
Identify primary and flexible teaching locations, amplification, screens, boards and the direction speech travels.
Map student locations, room depth, group zones and any areas where understanding becomes noticeably harder.
Record hard wall and ceiling surfaces, glazing, casework, doors and the ceiling height and type.
Separate writing, display and tackable needs from wall and ceiling zones that can support acoustic treatment.
Clarity is a room condition, not a finish selection. Document the source, the reflective path and the listener area before assigning treatment.
Teaching position, student discussion, amplification and technology define more than one source location.
Hard walls, ceiling, glazing, casework, geometry and background systems shape the interior condition.
Distance, seating, group areas and listener needs belong in the project brief.
This distinction prevents an interior treatment scope from being asked to solve a wall-, ceiling-, door- or penetration-path problem.
Absorptive products are evaluated as part of a strategy for reflected sound and reverberation within the room.
Sound isolation depends on complete separating assemblies and every path through or around them.
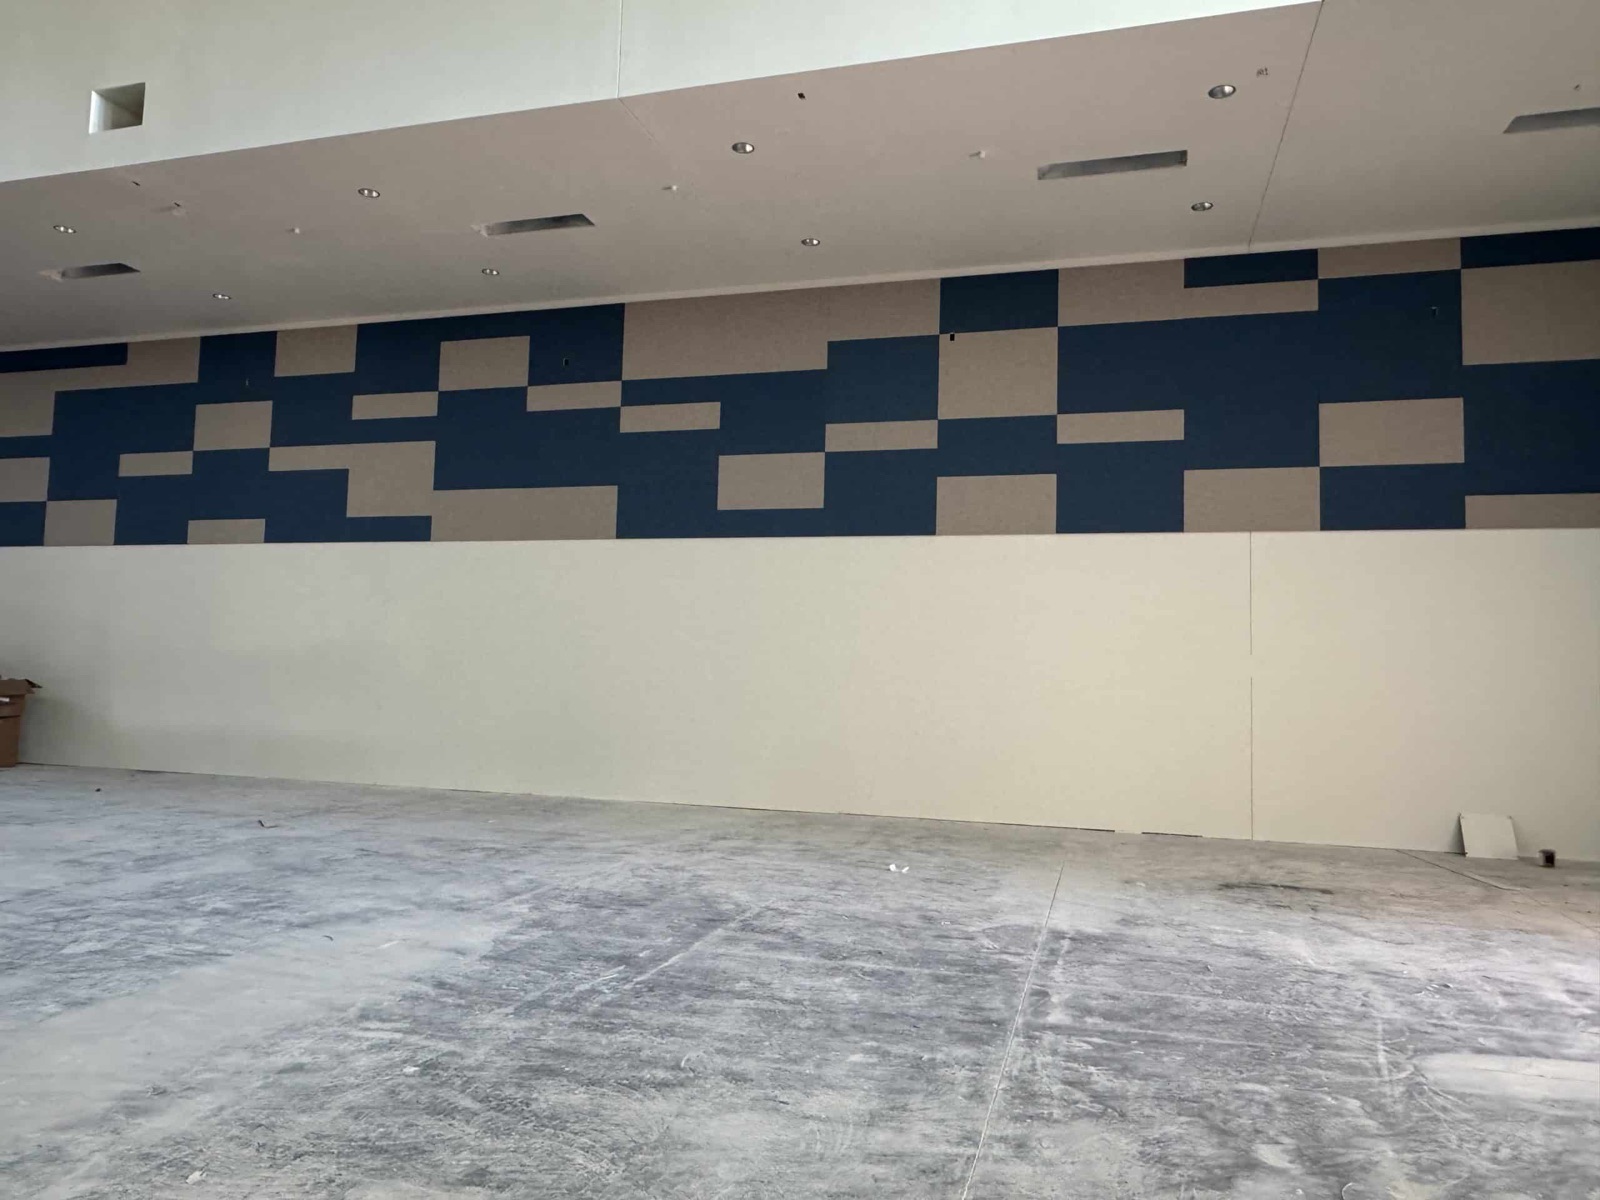
Boards, displays, storage, technology and student work consume wall area. The solution may use a protected upper wall, a direct ceiling plane, a tackable product path or a combination developed around the room.
Finished drawings are not required to start. Send what is known and identify the decision the team is trying to make.
Open the plan intakeLecture, discussion, group work, hybrid technology and any room-sharing patterns.
Dimensions, ceiling height, plan, photos and locations of the primary teaching and listening areas.
Boards, displays, tackable areas, glazing, casework, doors, ceiling type and remaining clear zones.
Lighting, sprinklers, HVAC, speakers, projectors and mounting restrictions.
Product path, layout conversation, finish sample, budget input or current documents.
These families organize the conversation around placement and function. Final selection requires the exact condition, finish, dimensions, mounting and current supporting information.
AWP is a starting path for available wall zones where panel geometry, finish and mounting can be coordinated.
Review AWPATP and TP are distinct product families to compare when a usable pin-up surface is part of the brief.
Compare tackable pathsCP can be explored where the ceiling condition and building systems support direct treatment.
Review CPHB or LDB may be considered in appropriate overhead conditions after structure, clearance and service coordination.
Compare suspended systemsDirect answers that keep the scope aligned with the actual room and available evidence.
No single product guarantees the complete room outcome. Speech clarity depends on room geometry, background noise, systems, placement, quantity and the selected assembly. QTS can help organize product options around the project brief.
QTS has distinct tackable product paths. Confirm the exact product family, intended use, finish, dimensions, mounting and current supporting information.
Absorption and isolation are different. Interior absorption addresses reverberation; room-to-room transmission depends on the complete wall, ceiling, door and penetration assemblies.
Provide dimensions, ceiling height, photos, plan or sketch, teaching layout, wall and ceiling materials, display needs, the observed problem and the decision the team needs to make.
Have a room to evaluate?
Send plans, dimensions, photos, room use and the project decision that needs support.