
Room volume
Record plan dimensions, clear height, roof or ceiling condition and the major hard surfaces that define the room.
- Length and width
- Clear height
- Structure
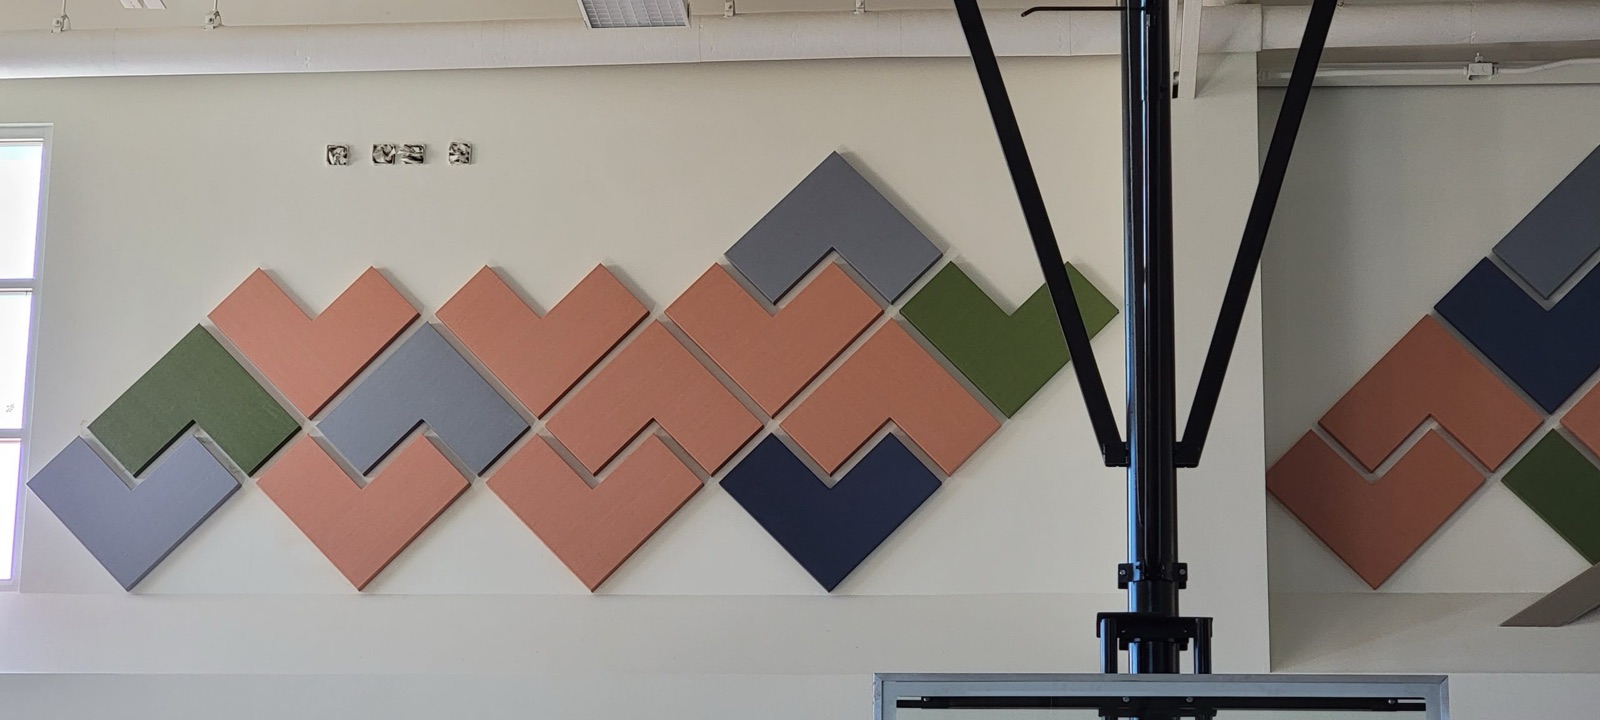
Education acoustics · Gymnasiums
Gymnasiums combine hard surfaces, large volume, energetic use and demanding wall conditions. Start with the room geometry and exposure zones before deciding where absorptive treatment can live.
Product suitability and published performance depend on the exact family, dimensions, finish, mounting and assembly selected for the project.
A gym wall is not one condition from floor to structure. The product conversation changes across occupied contact zones, bleachers, windows, basketball equipment and high wall areas.
Use this as a project intake framework, not a substitute for project-specific acoustic, architectural or engineering evaluation.
Record plan dimensions, clear height, roof or ceiling condition and the major hard surfaces that define the room.
Separate routine contact, ball exposure, equipment movement and protected high-wall locations rather than using one label for the entire gym.
Map bleachers, doors, windows, padding, scoreboards, goals, structural members and usable zones above them.
Review direct or suspended treatment only after structure, lights, sprinklers, HVAC, athletic equipment and maintenance access are coordinated.
The zone map keeps placement tied to actual exposure and room use. It does not replace project-specific product and assembly review.
High routine contact, movement and athletic equipment
Bleachers, goals, doors, windows and scoreboards
Potential protected area with mounting and access questions
Systems, equipment, clearances, suspension and maintenance
This distinction prevents an interior treatment scope from being asked to solve a wall-, ceiling-, door- or penetration-path problem.
Absorptive products are evaluated as part of a strategy for reflected sound and reverberation within the room.
Sound isolation depends on complete separating assemblies and every path through or around them.
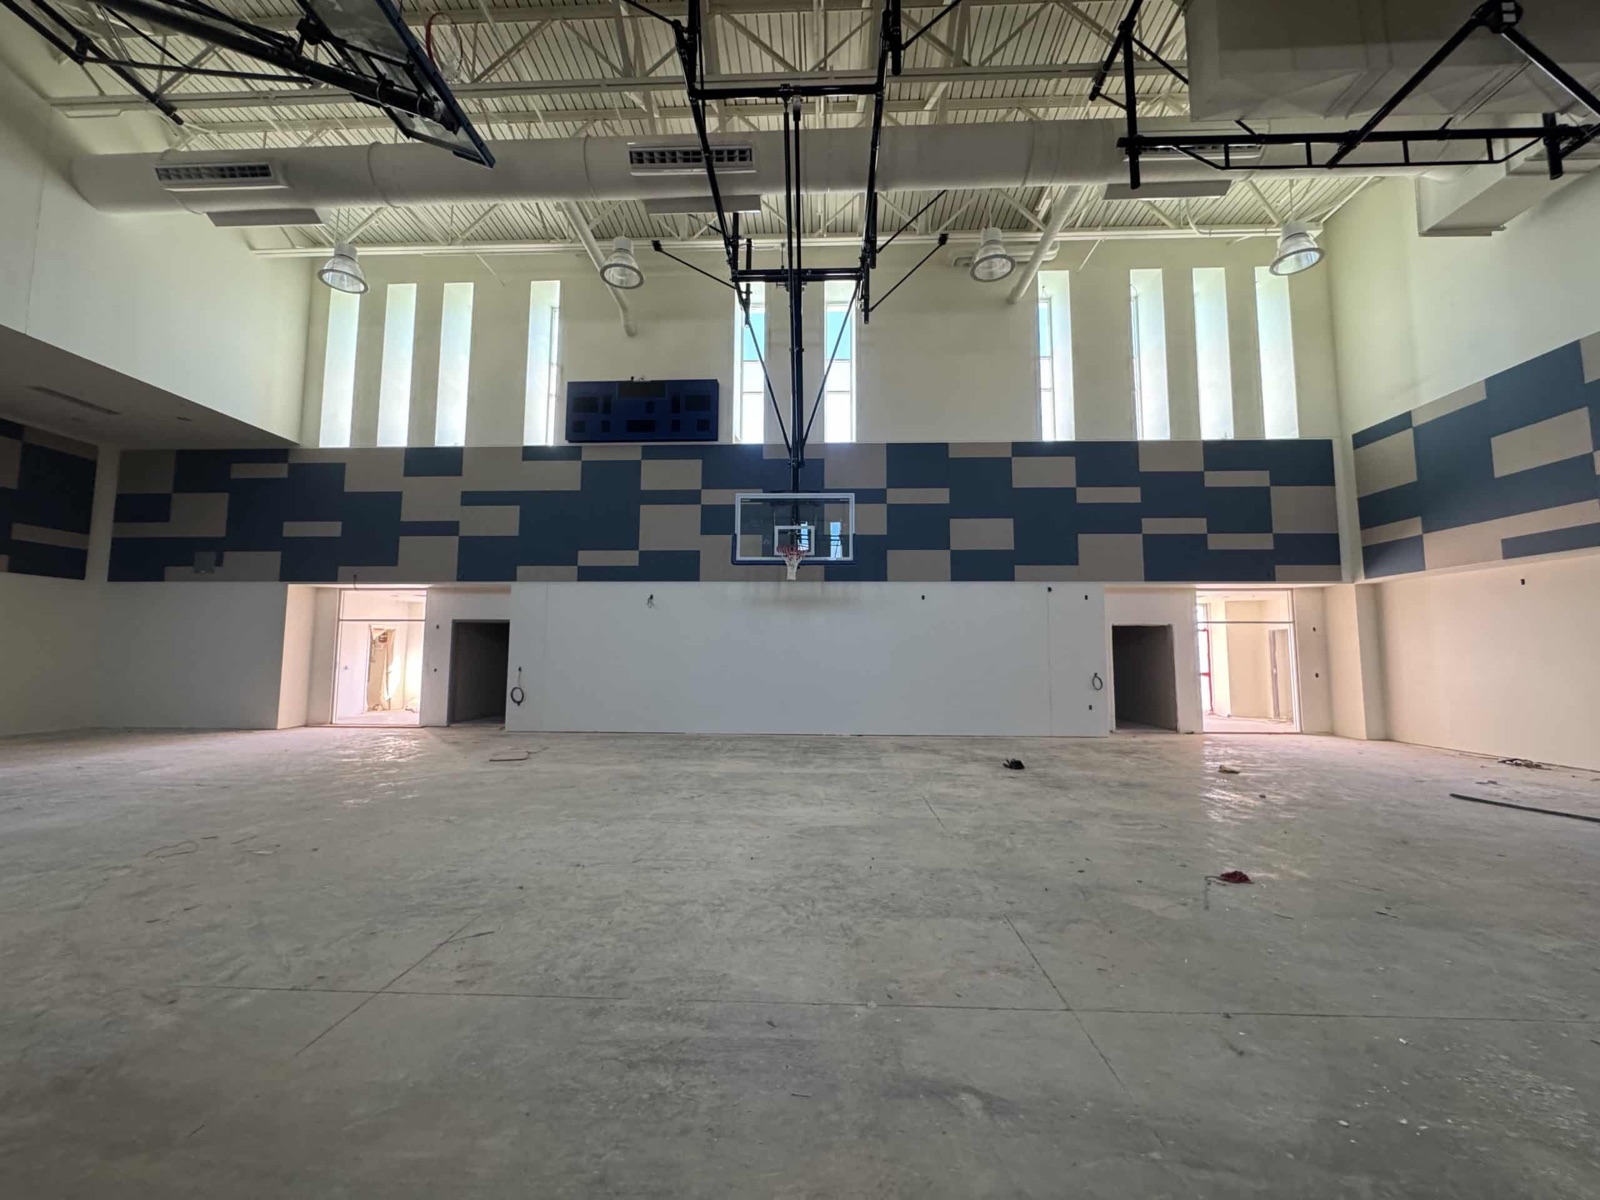
High-wall placement can preserve activity zones, but mounting height does not by itself establish suitability. Define the expected exposure and request current information for the exact product, finish and mounting assembly.
Finished drawings are not required to start. Send what is known and identify the decision the team is trying to make.
Open the plan intakePlans, elevations, clear height and photos of every wall and the overhead condition.
Sports, assemblies, performances, lunch use and other scheduled functions.
Bleachers, ball paths, goals, padding, equipment travel and accessible wall zones.
Structure, lighting, sprinklers, HVAC, scoreboards and suspended equipment.
Color, pattern, school identity, target locations and project documentation needed.
These families organize the conversation around placement and function. Final selection requires the exact condition, finish, dimensions, mounting and current supporting information.
AWP is a starting point for protected wall zones where panel size, finish and mounting can be coordinated.
Review AWPHIP I and HIP II are distinct higher-impact product paths. Confirm the actual exposure and exact assembly.
Compare HIP familiesCP can be evaluated where the ceiling plane and attachment condition support direct treatment.
Review CPHB and LDB may be considered where overhead volume, structure, clearances and maintenance permit suspension.
Compare bafflesDirect answers that keep the scope aligned with the actual room and available evidence.
No. Impact exposure, finish, mounting, location and the complete selected assembly must be evaluated for the project. Request current information for the exact condition.
High-wall areas can be useful, but placement depends on open surface area, mounting access, equipment, windows, exposure, room geometry and the complete acoustic plan.
Any overhead approach must be coordinated with athletic equipment, structure, lighting, sprinklers, HVAC, clearances, suspension and maintenance access.
Interior absorption and room-to-room isolation are separate design problems. Isolation depends on the complete separating assemblies, doors, ceilings and penetrations.
Have a room to evaluate?
Send plans, dimensions, photos, room use and the project decision that needs support.