
Peak occupancy
Describe seating capacity, lunch waves, flexible uses and where communication becomes difficult during operation.
- Occupancy
- Schedule
- Room sharing
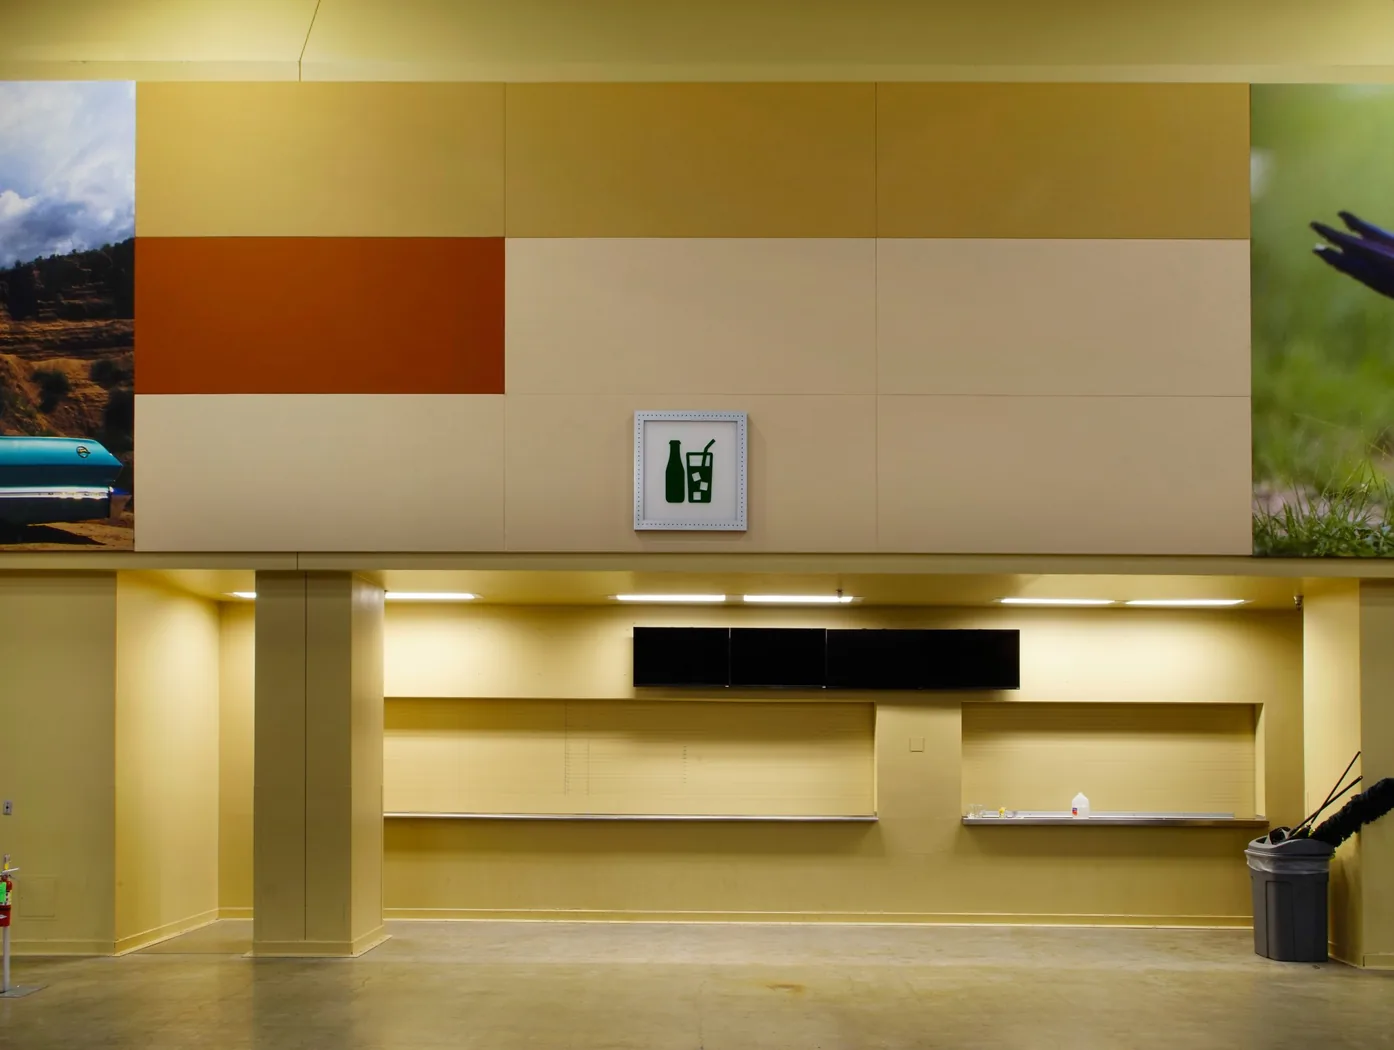
Education acoustics · Cafeterias
Cafeterias bring many voices, hard finishes, food-service operations and short peaks of intense activity into one room. The acoustic plan has to fit both the occupied condition and the daily work around it.
Product suitability and published performance depend on the exact family, dimensions, finish, mounting and assembly selected for the project.
The best product location may be different from the loudest activity location. Map occupancy, circulation, service, cleaning and available planes before narrowing the system.
Use this as a project intake framework, not a substitute for project-specific acoustic, architectural or engineering evaluation.
Describe seating capacity, lunch waves, flexible uses and where communication becomes difficult during operation.
Map serving lines, dish return, kitchen openings, circulation paths, carts, doors and furniture storage.
Record washable hard surfaces, cleaning methods, moisture or soil exposure and protected zones above routine contact.
Measure higher walls, ceiling fields and suspended volume around glazing, graphics, lights, sprinklers and HVAC.
The zone map keeps placement tied to actual exposure and room use. It does not replace project-specific product and assembly review.
Voices, seating density, circulation and shared use
Kitchen openings, lines, dish return and equipment
Furniture movement, carts, cleaning and maintenance
Upper walls, ceiling fields and suspended volume
This distinction prevents an interior treatment scope from being asked to solve a wall-, ceiling-, door- or penetration-path problem.
Absorptive products are evaluated as part of a strategy for reflected sound and reverberation within the room.
Sound isolation depends on complete separating assemblies and every path through or around them.
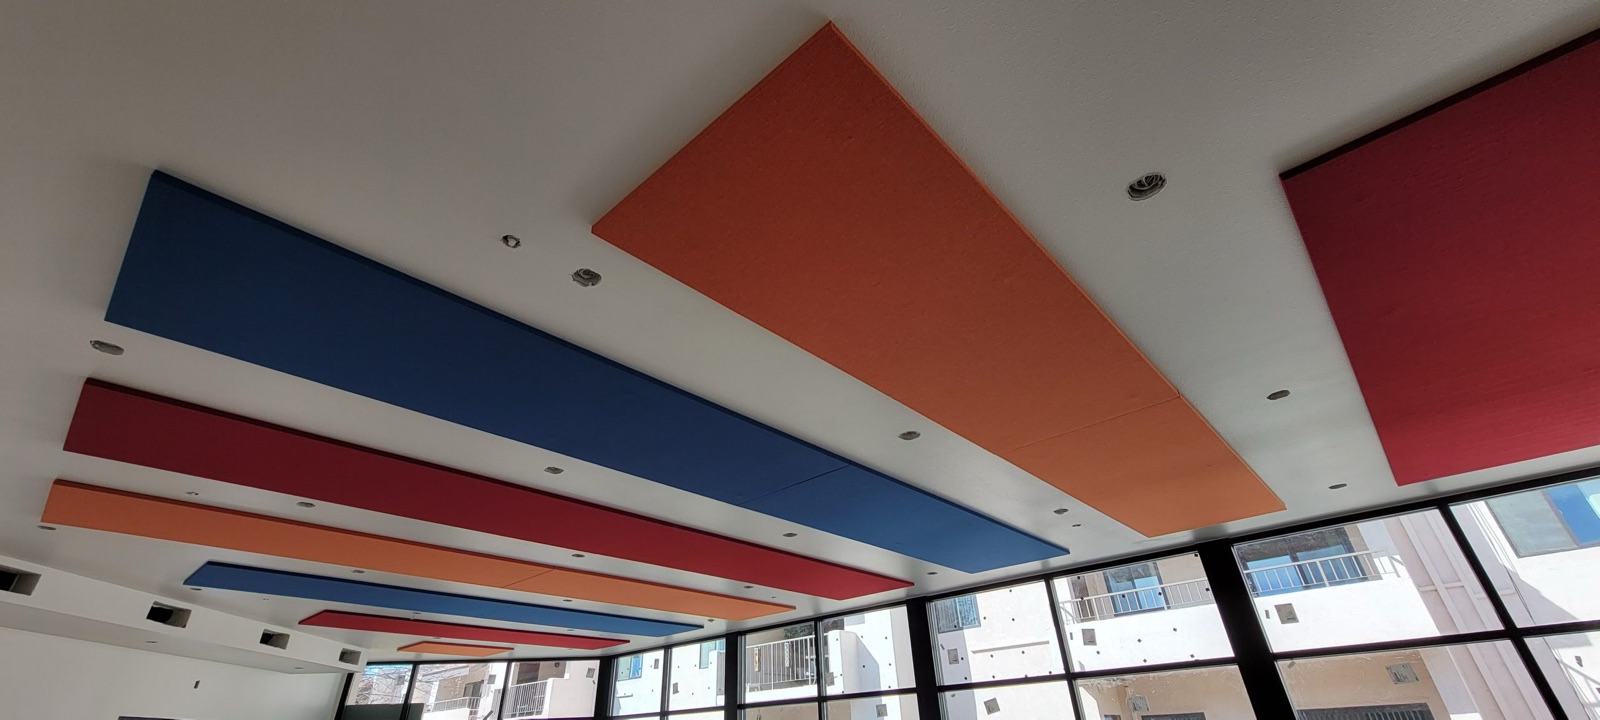
Serving, seating, display and cleaning needs can leave limited low-wall area. Direct ceiling panels, suspended products or protected upper-wall treatment may open another path, subject to structure, systems, access and the selected assembly.
Finished drawings are not required to start. Send what is known and identify the decision the team is trying to make.
Open the plan intakeCapacity, lunch schedule, seating layout, shared uses and the moments when noise is most disruptive.
Dimensions, ceiling height, current photos, plans and reflected ceiling information when available.
Serving, dish return, cart routes, furniture movement, cleaning methods and maintenance access.
Clear upper walls, lower-wall exposure, ceiling type, structure and building-system conflicts.
School colors, pattern, graphics, finish expectations and current project documents needed.
These families organize the conversation around placement and function. Final selection requires the exact condition, finish, dimensions, mounting and current supporting information.
AWP is a starting path for wall locations where fabric-wrapped treatment and mounting can be appropriately coordinated.
Review AWPHIP I or HIP II may be evaluated after the actual exposure, location and assembly requirements are defined.
Compare HIP pathsCP can be explored where the ceiling plane, finish, devices and mounting condition are compatible.
Review CPHB or LDB can be compared where structure, clearances, services and access support baffle installation.
Compare bafflesDirect answers that keep the scope aligned with the actual room and available evidence.
Higher wall and ceiling locations can be evaluated, but placement must still account for access, exposure, structure, building systems, mounting and the selected product assembly.
Cleaning and maintenance depend on the exact product, finish and exposure. Do not assume one care method applies to every family; request current information for the selected assembly.
Absorption can address reflected sound within a room. Sound traveling through openings, walls, ceilings, doors or penetrations is an isolation and pathway issue that requires separate evaluation.
Color and layout can be part of the product discussion, subject to available finishes, exact dimensions, product family, mounting and current project information.
Have a room to evaluate?
Send plans, dimensions, photos, room use and the project decision that needs support.