
Use schedule
List assemblies, dining, performance, recreation, testing, meetings and any community use by frequency and priority.
- Daily uses
- Peak events
- Community use
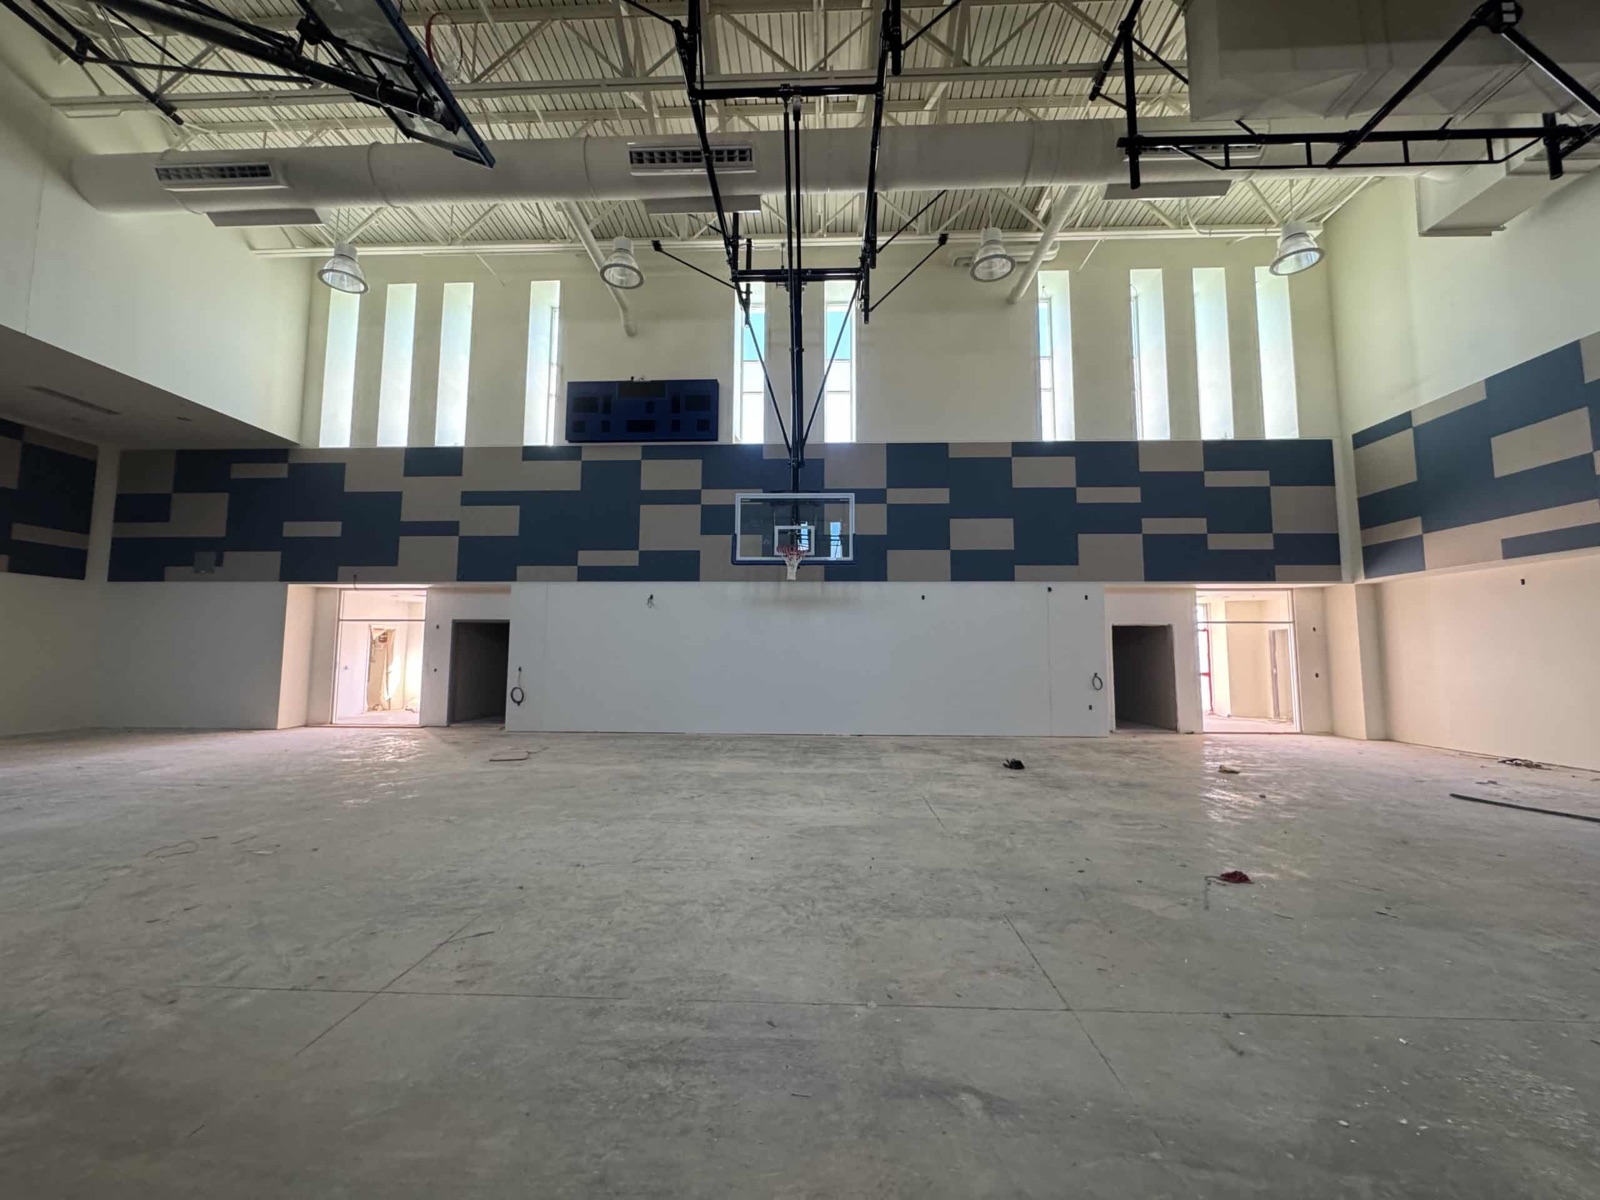
Education acoustics · Multipurpose rooms
A multipurpose room may host lunch, instruction, assemblies, performance and activity within the same week. Product planning starts by naming those uses and finding a treatment strategy that can live through all of them.
Product suitability and published performance depend on the exact family, dimensions, finish, mounting and assembly selected for the project.
The room name may hide competing conditions. List every use, then map audience, source, furniture, equipment, exposure and available planes for each one.
Use this as a project intake framework, not a substitute for project-specific acoustic, architectural or engineering evaluation.
List assemblies, dining, performance, recreation, testing, meetings and any community use by frequency and priority.
Record seating layouts, stages, partitions, mobile equipment, storage and the paths used to reset the room.
Map spoken instruction, performance, playback, activity and amplified systems rather than treating all sound as one condition.
Identify usable wall, ceiling and suspended zones across every configuration and exposure condition.
This comparison is a briefing tool, not a universal prescription. It helps reveal conflicts before product dimensions and placement are fixed.
Spoken presentation and playback
Audience sightlines and circulation
Can walls and ceiling support the listening area?
Many simultaneous voices and service
Tables, carts, cleanup and traffic
Which zones remain protected and maintainable?
Music, stage speech and amplification
Stage, seating, curtains and technology
Does the product path support the complete acoustic brief?
Movement, instruction and equipment
Open floor, storage and contact
Is exposure defined for each proposed location?
This distinction prevents an interior treatment scope from being asked to solve a wall-, ceiling-, door- or penetration-path problem.
Absorptive products are evaluated as part of a strategy for reflected sound and reverberation within the room.
Sound isolation depends on complete separating assemblies and every path through or around them.
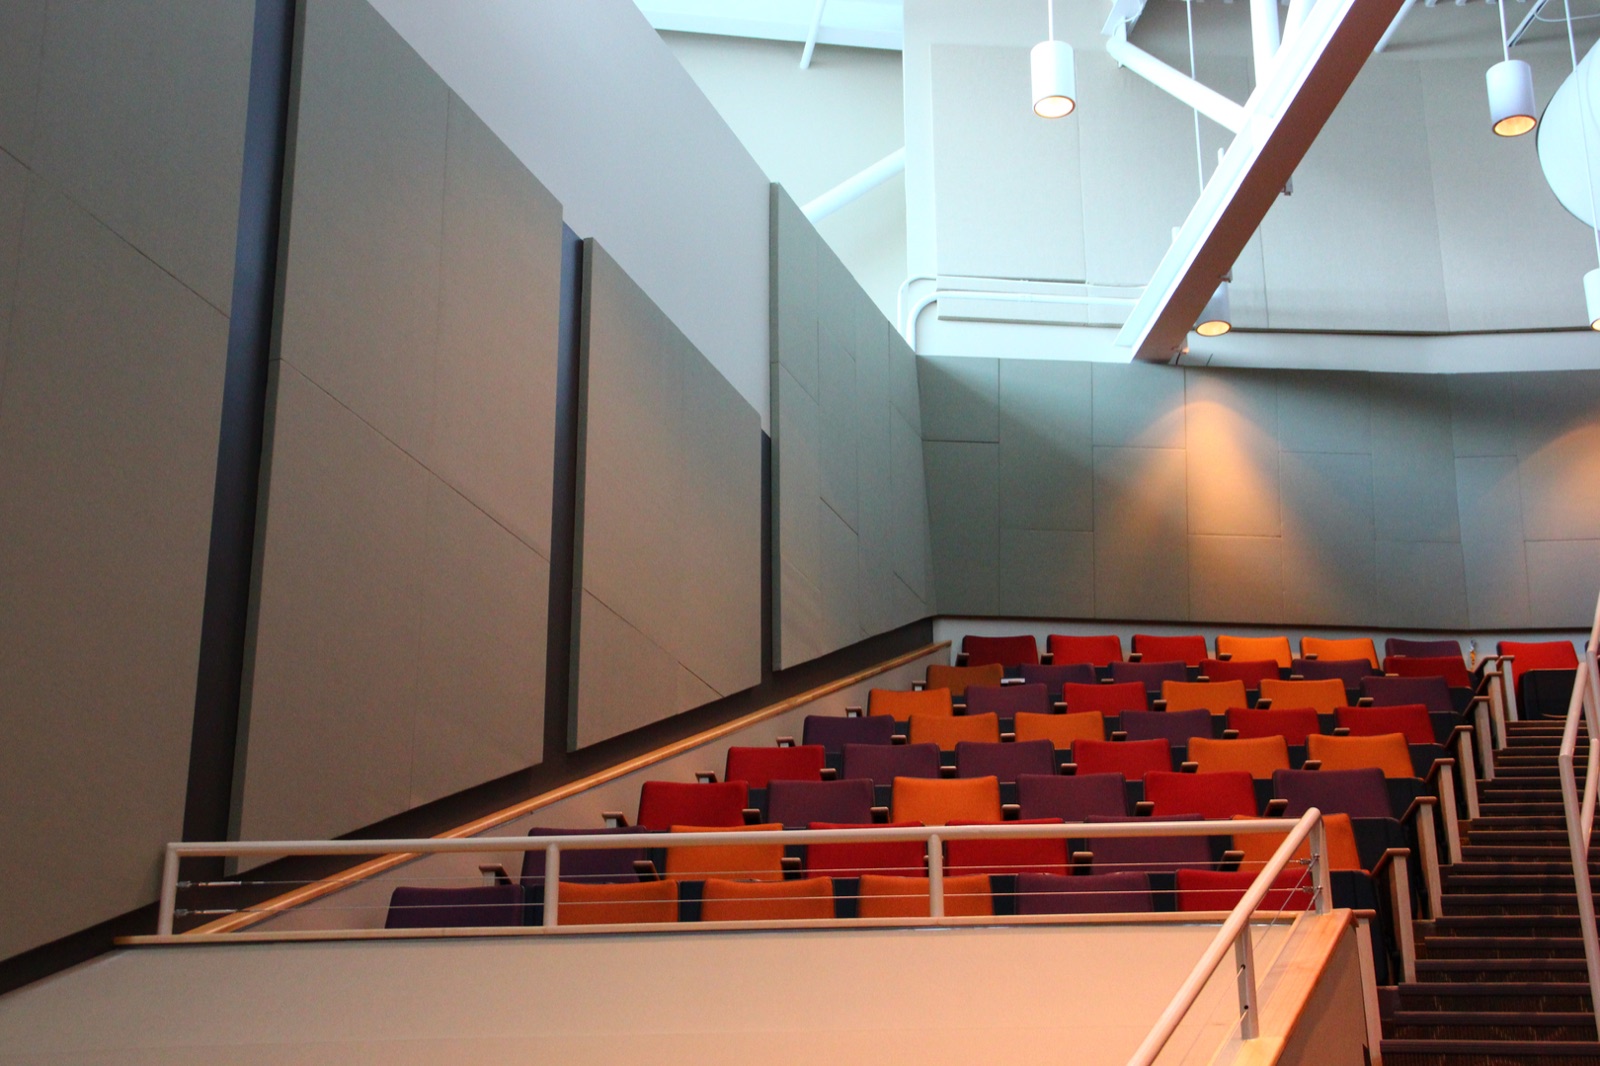
A treatment field should be checked against seating, stages, partitions, equipment, storage and access in every important room configuration. The most visually obvious location is not always the most durable project decision.
Finished drawings are not required to start. Send what is known and identify the decision the team is trying to make.
Open the plan intakeList every recurring use, occupancy and the acoustic concern associated with each.
Plans or sketches showing seating, dining, stage, recreation and storage layouts.
Dimensions, clear height, photos, partitions, stage and all major openings.
Mobile equipment, sports use, carts, storage, contact zones, technology and building systems.
Finish direction, phasing, budget stage and current information needed for the selected product.
These families organize the conversation around placement and function. Final selection requires the exact condition, finish, dimensions, mounting and current supporting information.
AWP is a starting path for clear wall zones where size, finish, mounting and room use can be coordinated.
Review AWPHIP I and HIP II can be compared after actual exposure and the exact selected assembly are defined.
Compare HIP familiesCP may be explored where ceiling construction, devices, finish and mounting support direct treatment.
Review CPHB and LDB are distinct paths for overhead treatment when structure, clearances and room equipment permit.
Compare bafflesDirect answers that keep the scope aligned with the actual room and available evidence.
A shared treatment strategy may be possible, but the project brief should test product locations against each important use, layout, exposure and system condition.
They may create different room goals. Absorption, diffusion, systems and placement should be coordinated as part of the complete acoustic brief rather than assumed to be interchangeable.
The partition location, stacking pocket, tracks, seals, adjacent construction and every room configuration should be documented before product selection and layout.
Define the actual activity, contact and impact exposure for every product location. Request current information for the exact family, finish, mounting and assembly under consideration.
Have a room to evaluate?
Send plans, dimensions, photos, room use and the project decision that needs support.