
Program mix
List spoken services, amplified music, choir, instruments, rehearsals, lectures and community events by priority.
- Speech
- Music
- Events
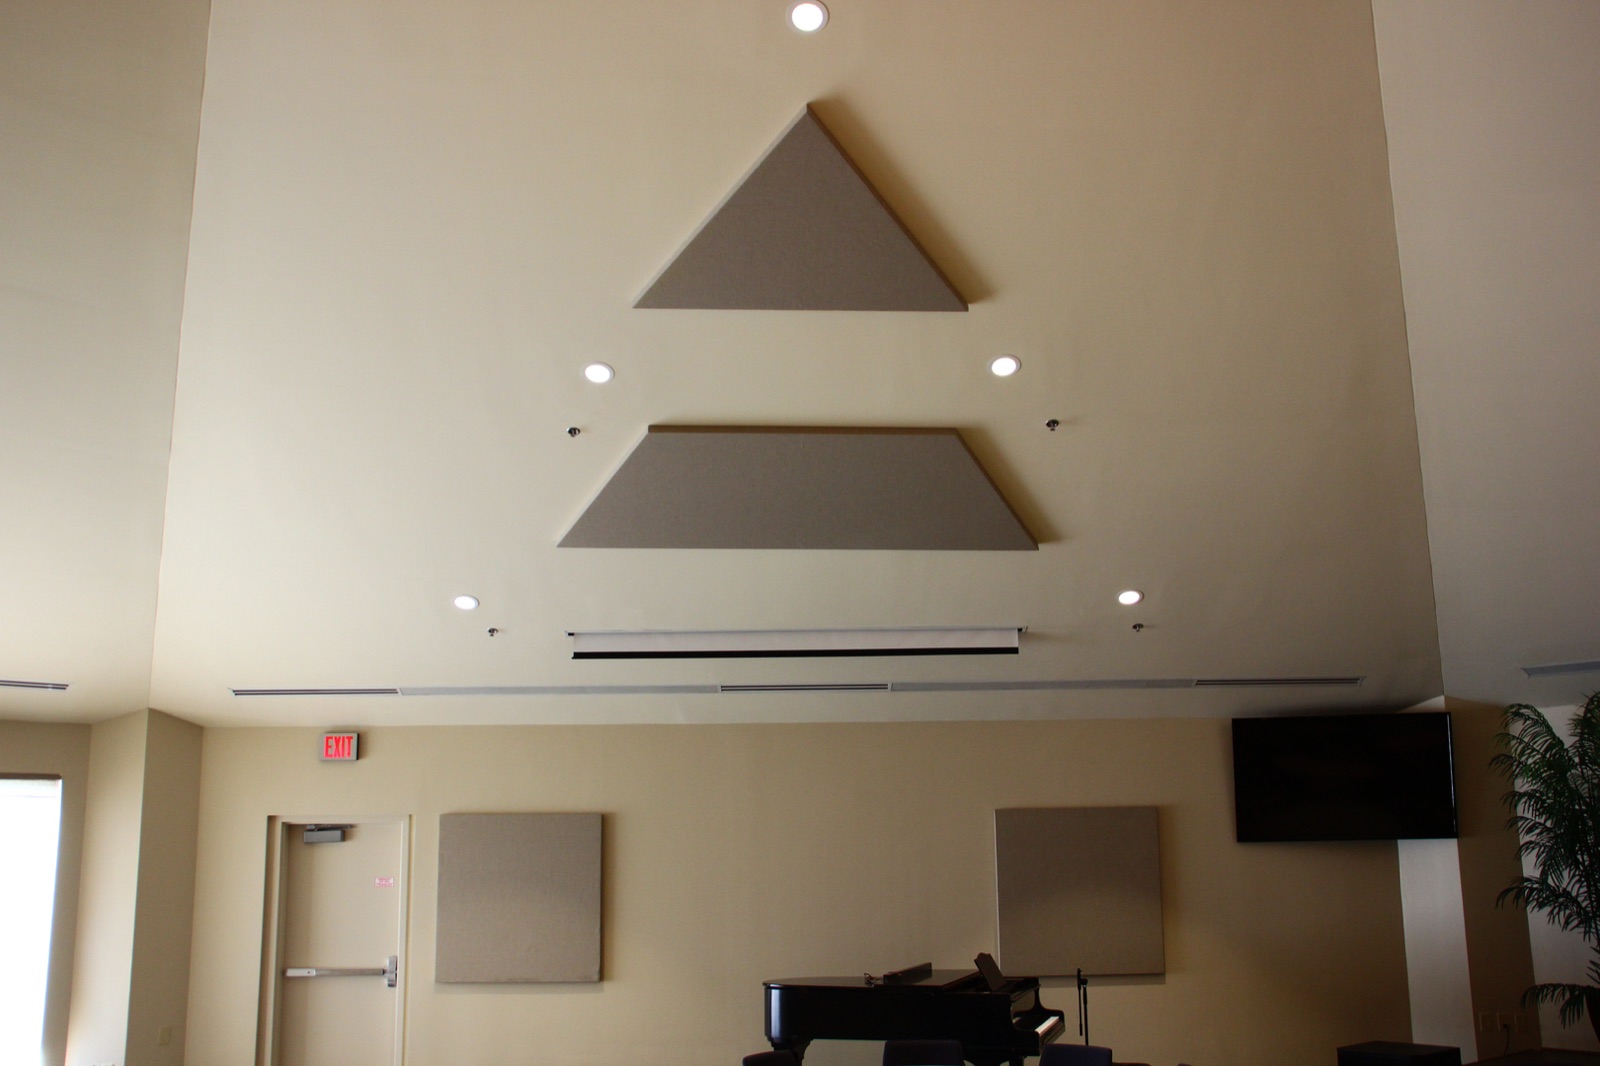
Worship & performance acoustics
Worship and performance rooms often serve speech, music, amplified sound and community events in the same architecture. Product selection should follow the complete acoustic brief and technical system, not a single use in isolation.
Product suitability and published performance depend on the exact family, dimensions, finish, mounting and assembly selected for the project.
Describe who is speaking or performing, where listeners sit and how amplified and unamplified uses change through the week. That program frames the product conversation.
Use this as a project intake framework, not a substitute for project-specific acoustic, architectural or engineering evaluation.
List spoken services, amplified music, choir, instruments, rehearsals, lectures and community events by priority.
Map platform, choir, instruments, loudspeakers, seating, balconies and overflow areas.
Record volume, ceiling form, wall geometry, glazing, significant finishes and visually sensitive areas.
Include sound-system design, lighting, rigging, sprinklers, HVAC, structure and maintenance access.
Speech, music and amplified systems can ask different things of the room. The product strategy should not be established by whichever use was discussed first.
Map talker, listener area, amplification and the architectural surfaces between them.
Identify ensemble locations, rehearsal needs and consultant criteria for absorption and distribution.
Coordinate loudspeakers, microphones, control, lighting and room treatment as related disciplines.
This distinction prevents an interior treatment scope from being asked to solve a wall-, ceiling-, door- or penetration-path problem.
Absorptive products are evaluated as part of a strategy for reflected sound and reverberation within the room.
Sound isolation depends on complete separating assemblies and every path through or around them.
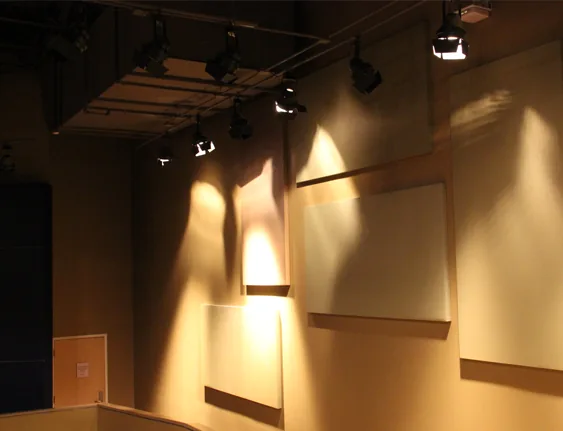
Acoustic products, loudspeakers, microphones, lighting, rigging and architectural finishes affect the same visual and physical planes. Bring those disciplines together before dimensions and mounting are fixed.
Finished drawings are not required to start. Send what is known and identify the decision the team is trying to make.
Open the plan intakeSpeech, music, choir, instruments, amplification, events and the relative importance of each use.
Plans, sections, ceiling form, dimensions, seating and current photos or renderings.
Loudspeakers, microphones, control, lighting, rigging, HVAC, sprinklers and access.
Significant finishes, sightlines, feature walls, color, pattern and areas that must remain untouched.
Acoustic consultant direction when available, product decision, finish sample and current information needed.
These families organize the conversation around placement and function. Final selection requires the exact condition, finish, dimensions, mounting and current supporting information.
AWP is a starting product path for wall planes coordinated with seating, architecture and mounting.
Review AWPPSD and BSD are specialty diffuser families. Use them only within a defined acoustic strategy and exact product review.
Review diffuser pathsCP can be explored where ceiling form, structure, devices and mounting support direct treatment.
Review CPHB or LDB may be compared where structure, rigging, clearances and service access permit suspension.
Compare bafflesDirect answers that keep the scope aligned with the actual room and available evidence.
They serve different functions and may both be part of a complete acoustic strategy. Product type, location and quantity should follow the room brief and consultant direction when available.
Product size, shape, finish, pattern and mounting can be discussed around the architectural intent, subject to the exact family and current product information.
Acoustic treatment and the electroacoustic system interact but are not interchangeable. Loudspeaker design, processing, microphone use and room treatment should be coordinated by the appropriate project disciplines.
Provide plans and sections, room volume, seating, stage and source locations, program mix, photos or renderings, technical-system information and consultant criteria when available.
Have a room to evaluate?
Send plans, dimensions, photos, room use and the project decision that needs support.