
Work mode
Identify focus, collaboration, meeting, training, reception and circulation zones with their occupancy patterns.
- Focus
- Collaboration
- Presentation
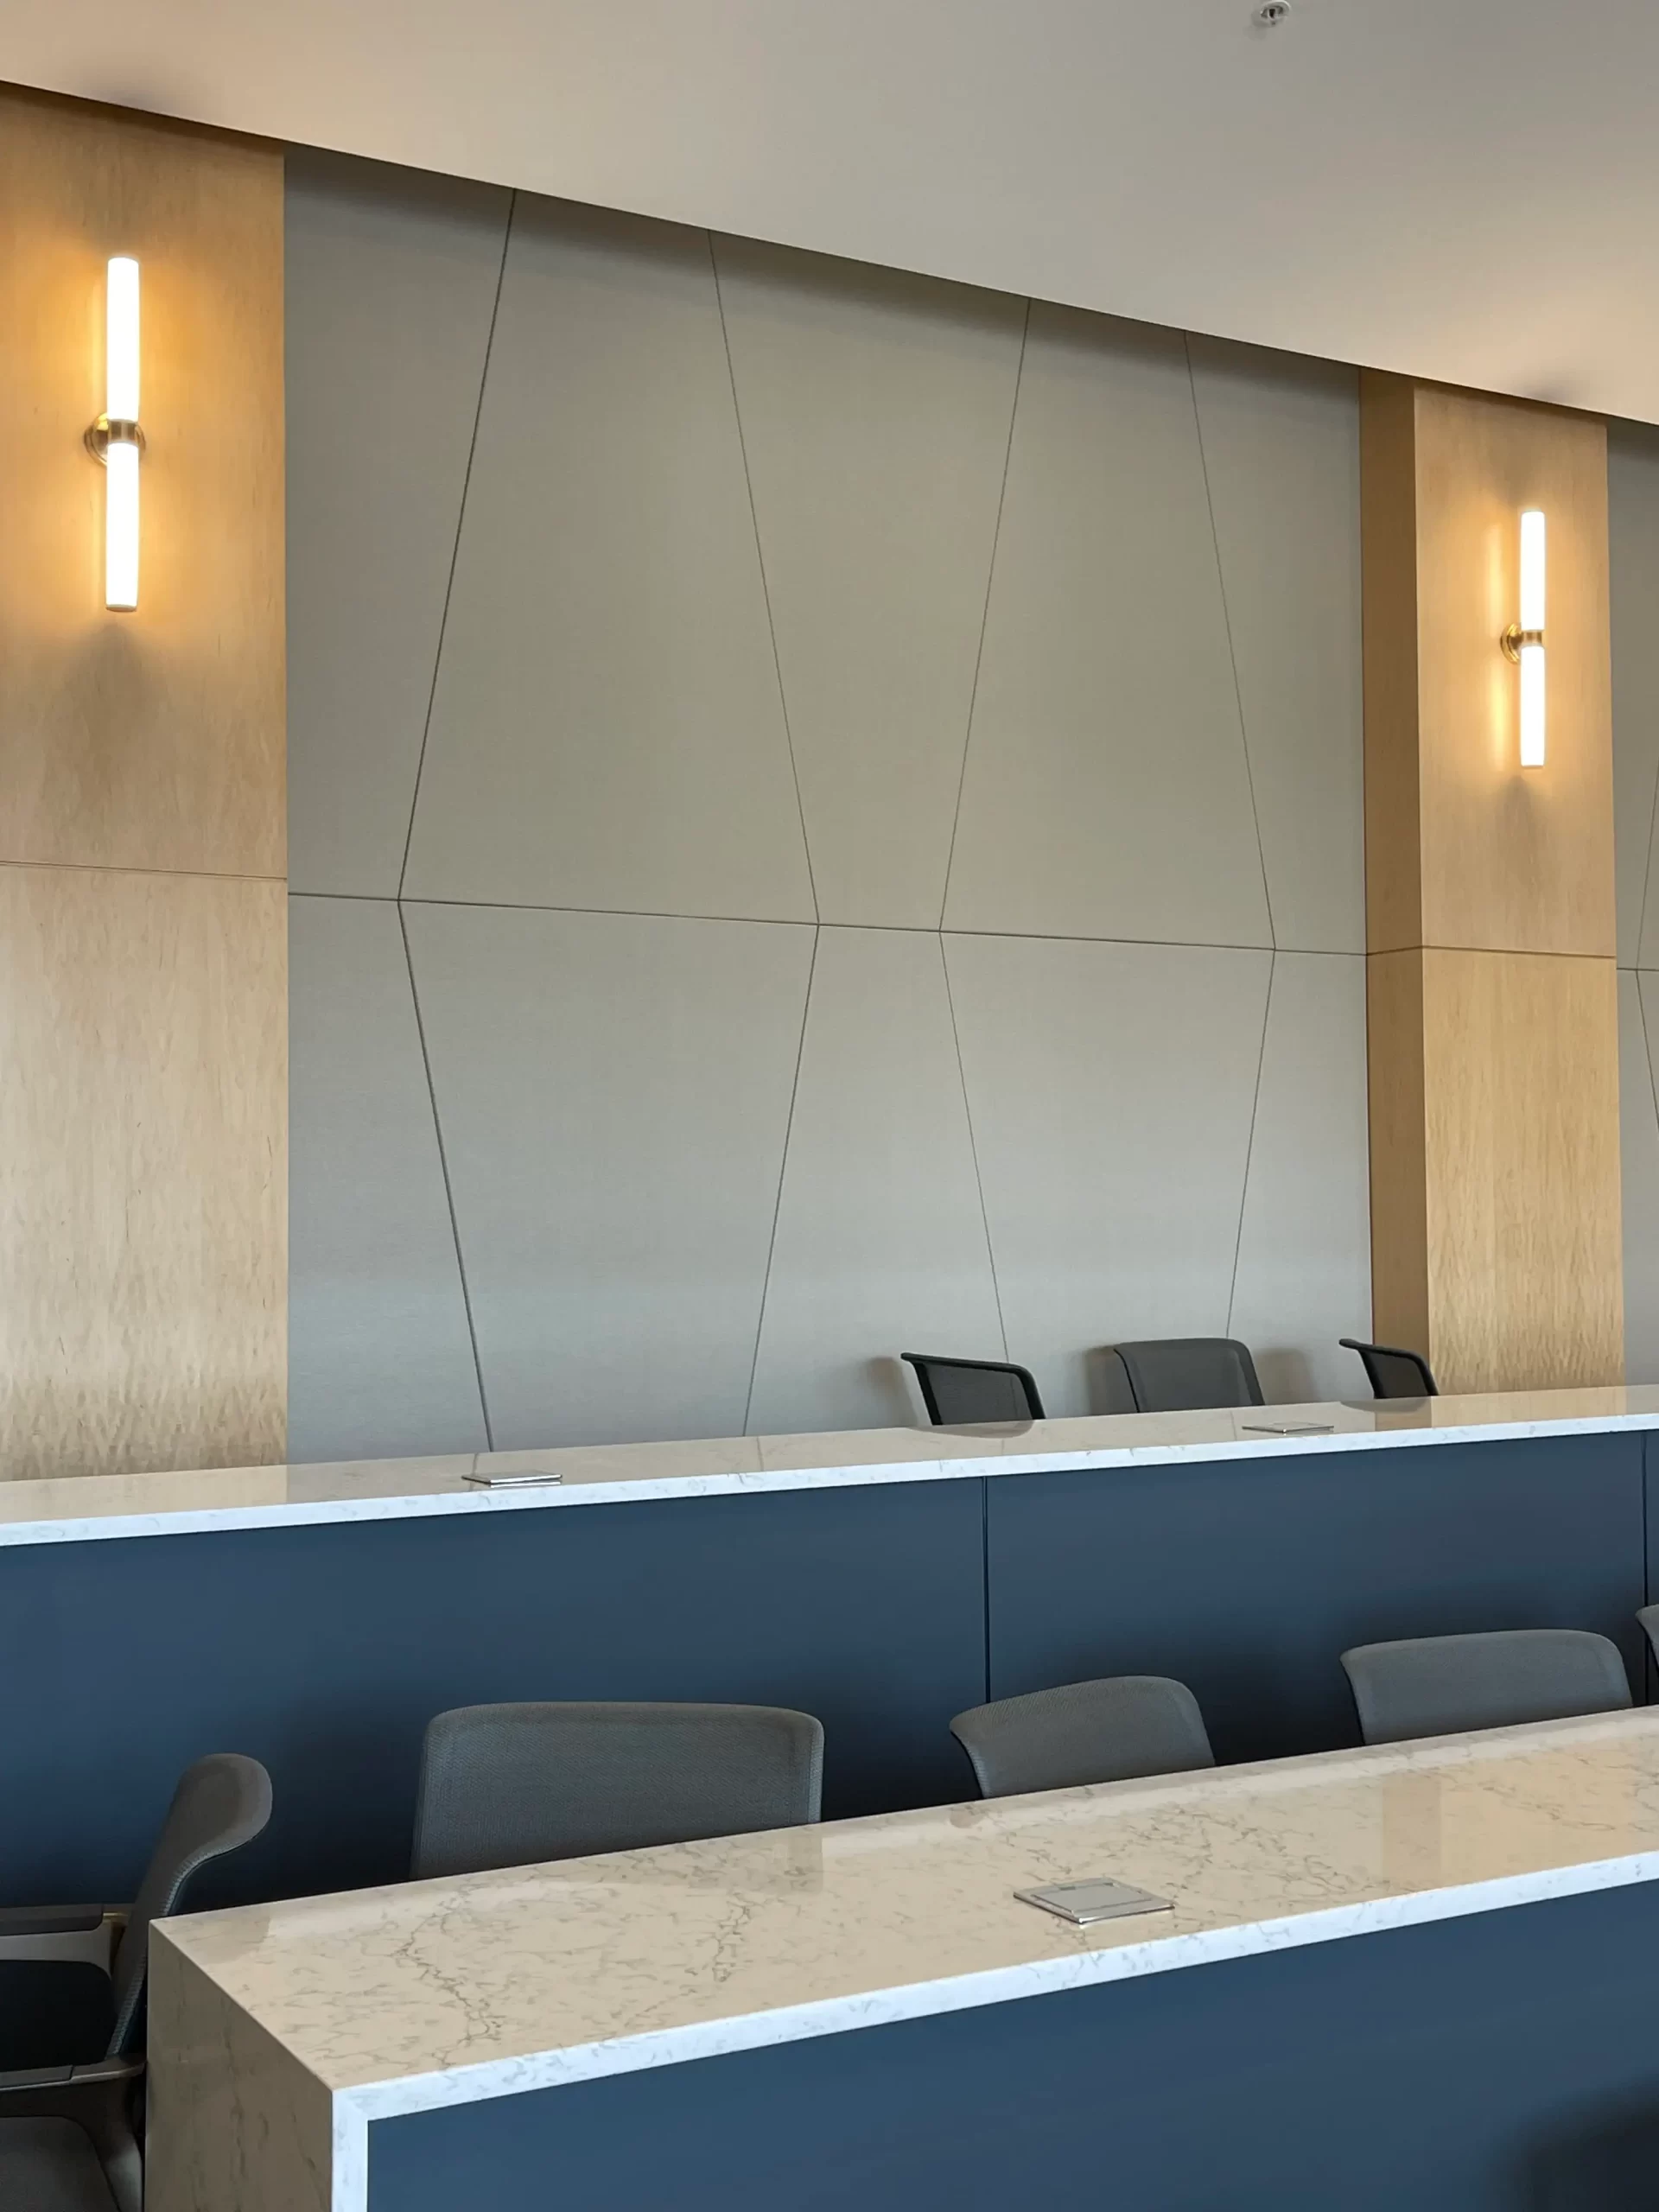
Commercial acoustics · Workplaces
Workplaces move between focus, conversation, collaboration and presentation. A useful acoustic plan begins by mapping those modes and separating interior reverberation from privacy and room-to-room isolation needs.
Product suitability and published performance depend on the exact family, dimensions, finish, mounting and assembly selected for the project.
A conference room, open office, lobby and training room may sit in one project but need different treatment locations and different evidence. Start with how each zone is used.
Use this as a project intake framework, not a substitute for project-specific acoustic, architectural or engineering evaluation.
Identify focus, collaboration, meeting, training, reception and circulation zones with their occupancy patterns.
Separate reverberation within a room from distraction, mechanical noise, speech privacy and transmission between rooms.
Map feature walls, glazing, ceilings, open structure, lighting and zones where product can reinforce the interior language.
Include displays, cameras, speakers, movable furniture, demountable partitions and future reconfiguration.
The office is not one acoustic zone. Each mode changes occupancy, speech, technology, furniture and the surfaces available for treatment.
Separate reverberation from distraction, background noise and privacy concerns before selecting a product path.
Coordinate walls and ceilings with displays, cameras, writing surfaces, glazing and speakers.
Map changing furniture, open circulation and overhead systems around the active zone.
Include audience layout, presentation position, partitions, technology and room sharing.
This distinction prevents an interior treatment scope from being asked to solve a wall-, ceiling-, door- or penetration-path problem.
Absorptive products are evaluated as part of a strategy for reflected sound and reverberation within the room.
Sound isolation depends on complete separating assemblies and every path through or around them.
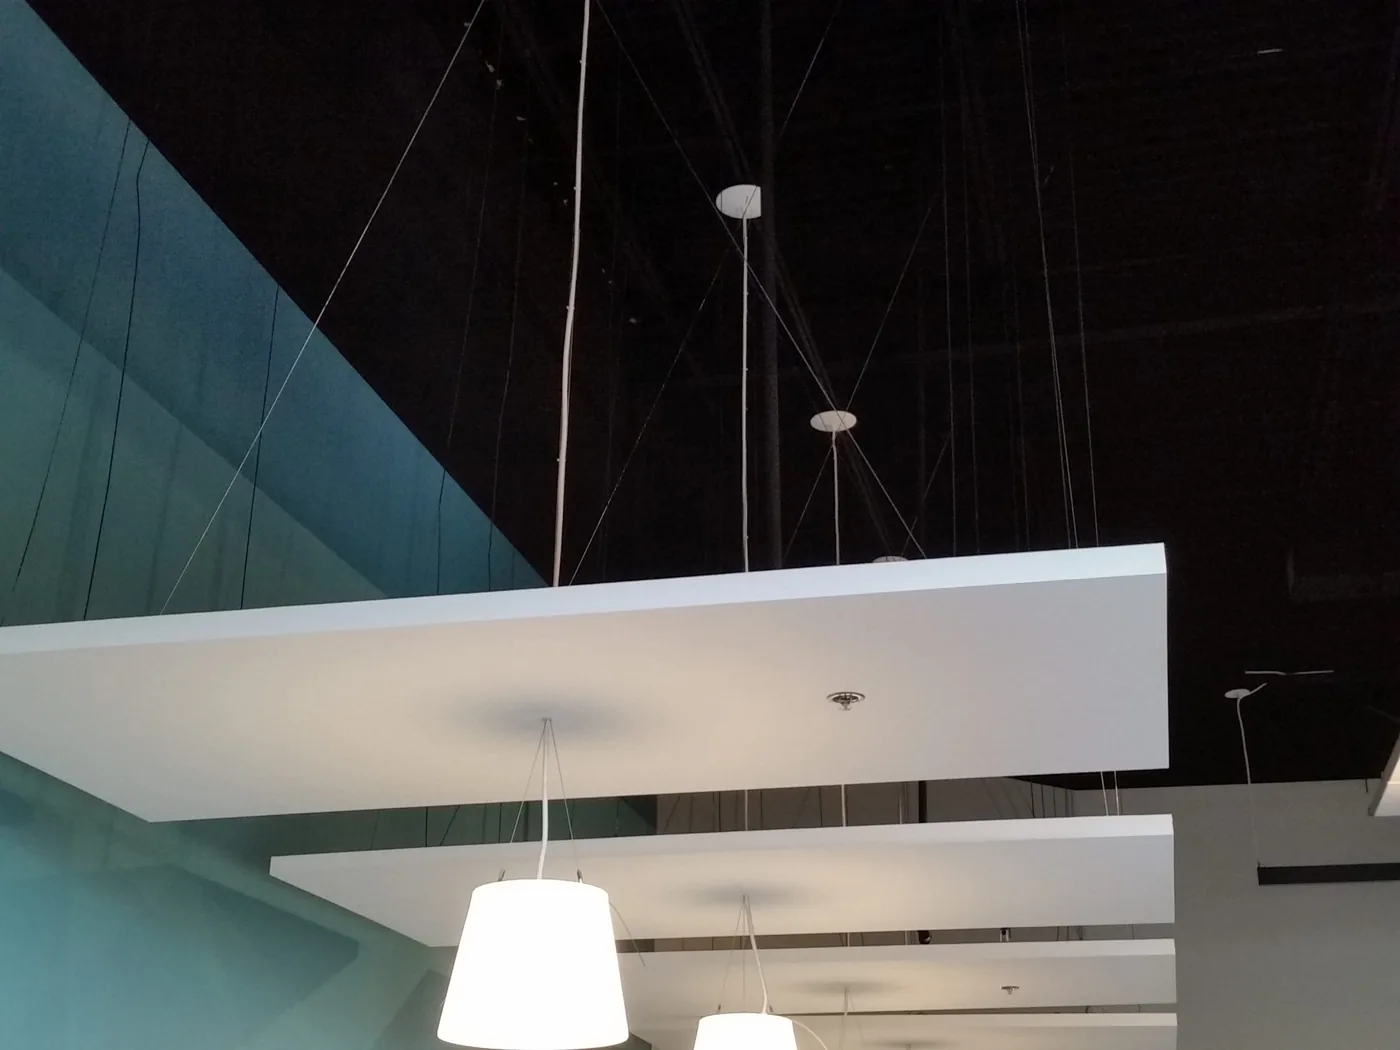
Product can follow a wall rhythm, work within a ceiling module or occupy open volume. The right starting path depends on the room use, available plane, finish intent, mounting and the systems already claiming space.
Finished drawings are not required to start. Send what is known and identify the decision the team is trying to make.
Open the plan intakeFloor plan identifying focus, meeting, collaboration, training, reception and shared areas.
Describe reverberation, distraction, privacy or transmission concerns separately and by location.
Elevations, ceiling plan, finish direction, glazing, partitions and current photos or renderings.
Displays, cameras, speakers, lights, sprinklers, HVAC and access requirements.
Concept, product selection, finish sample, pricing input or current technical information.
These families organize the conversation around placement and function. Final selection requires the exact condition, finish, dimensions, mounting and current supporting information.
AWP is a starting point for fabric-wrapped wall treatment coordinated with room geometry and finish intent.
Review AWPQuiet Images can be explored where branded or project-specific imagery is part of the wall strategy.
Review Quiet ImagesCP may be considered where ceiling geometry, devices, finish and mounting can be resolved together.
Review CPHB or LDB can be compared where structure, suspension, clearances and maintenance support baffles.
Compare bafflesDirect answers that keep the scope aligned with the actual room and available evidence.
Interior absorption can address reverberation, but speech privacy depends on the complete condition, including room construction, openings, background sound and transmission paths. These issues should be evaluated separately.
Yes, project-specific size, shape, pattern, fabric or image direction can be discussed, subject to the selected product family, dimensions, mounting and current information.
No. Structure, suspension, lighting, sprinklers, HVAC, clearances, access and the exact product assembly must be coordinated for the project.
Share plans, reflected ceiling information, room uses, finish direction, key elevations or renderings, system constraints and the product decision that needs support.
Have a room to evaluate?
Send plans, dimensions, photos, room use and the project decision that needs support.