
Dining pattern
Record table density, seating zones, bar activity, open kitchen relationships and the places where conversation matters most.
- Dining zones
- Bar and kitchen
- Host and waiting
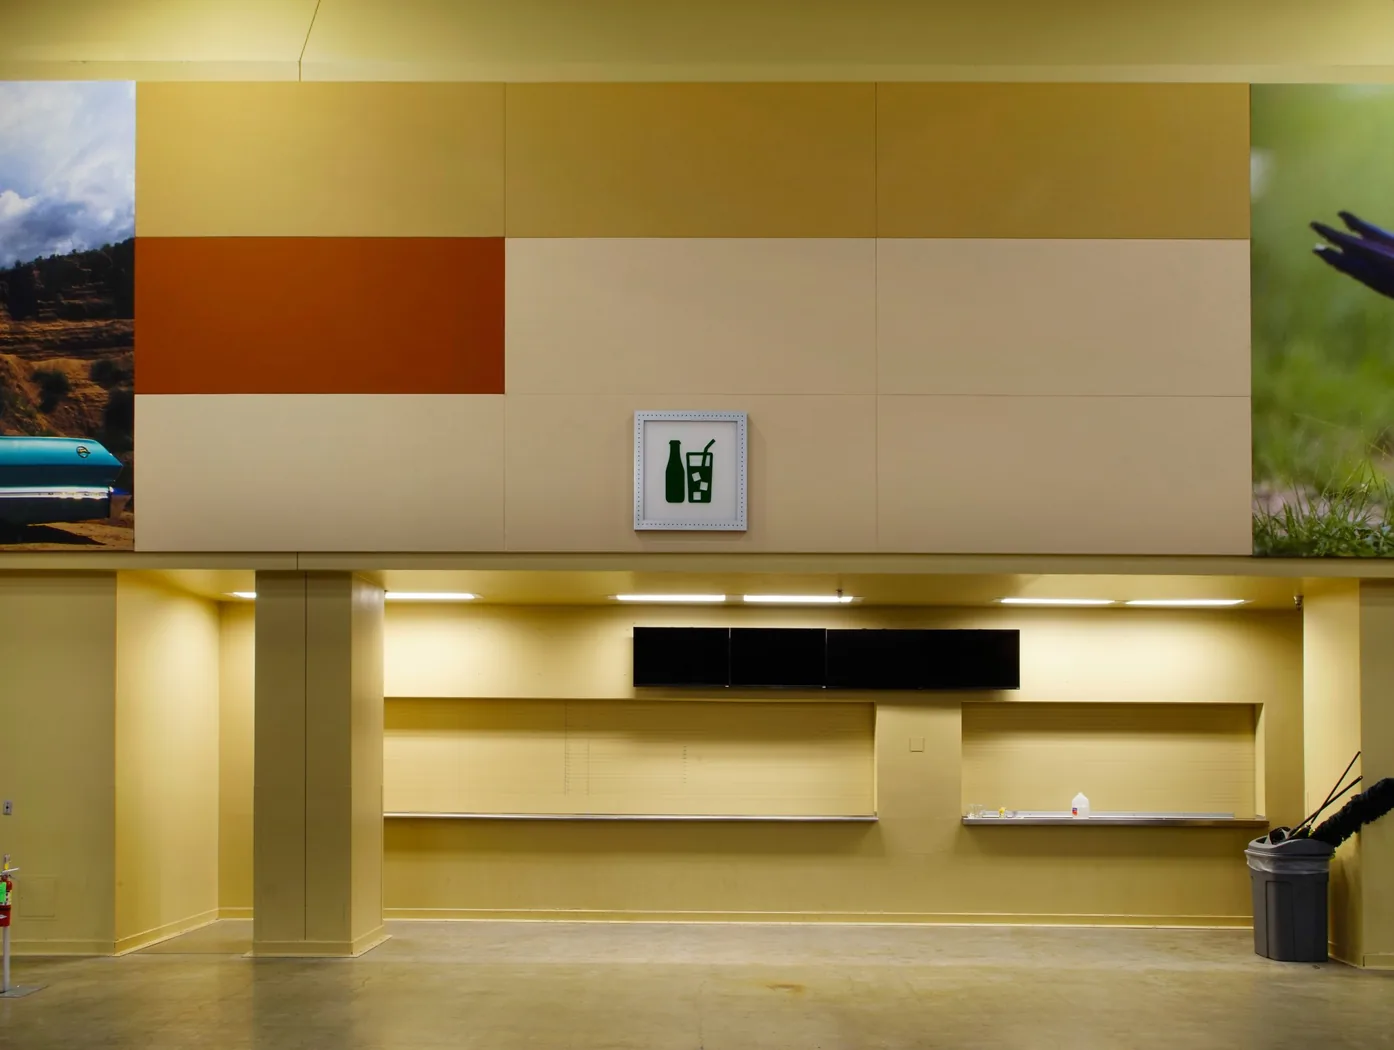
Hospitality acoustics · Restaurants
Restaurants need atmosphere and conversation at the same time. A useful plan identifies when sound builds, which surfaces remain available and how treatment can belong in the interior rather than read as an afterthought.
Product suitability and published performance depend on the exact family, dimensions, finish, mounting and assembly selected for the project.
The empty room is not the operating room. Document the condition during setup, arrival, peak occupancy and turnover so the acoustic brief reflects actual use.
Use this as a project intake framework, not a substitute for project-specific acoustic, architectural or engineering evaluation.
Record table density, seating zones, bar activity, open kitchen relationships and the places where conversation matters most.
Map glass, masonry, tile, wood, concrete and other reflective finishes alongside any soft or absorptive elements already present.
Identify upper walls, ceiling fields, soffits or suspended volume that can carry product without fighting the interior concept.
Include cleaning routines, access, grease or moisture exposure, lighting, sprinklers, HVAC and the time available for installation.
The useful observation is not only how loud the room feels. It is when sound builds, where conversation changes and which operations are active at the same time.
Notice hard planes, mechanical background, music systems and unoccupied decay without calling that the final condition.
Host, bar, waiting and first seating reveal which areas begin contributing sound.
Record occupancy, service, kitchen relationships and the places where conversation becomes effortful.
Furniture movement, cleaning and access define product exposure and installation reality.
This distinction prevents an interior treatment scope from being asked to solve a wall-, ceiling-, door- or penetration-path problem.
Absorptive products are evaluated as part of a strategy for reflected sound and reverberation within the room.
Sound isolation depends on complete separating assemblies and every path through or around them.
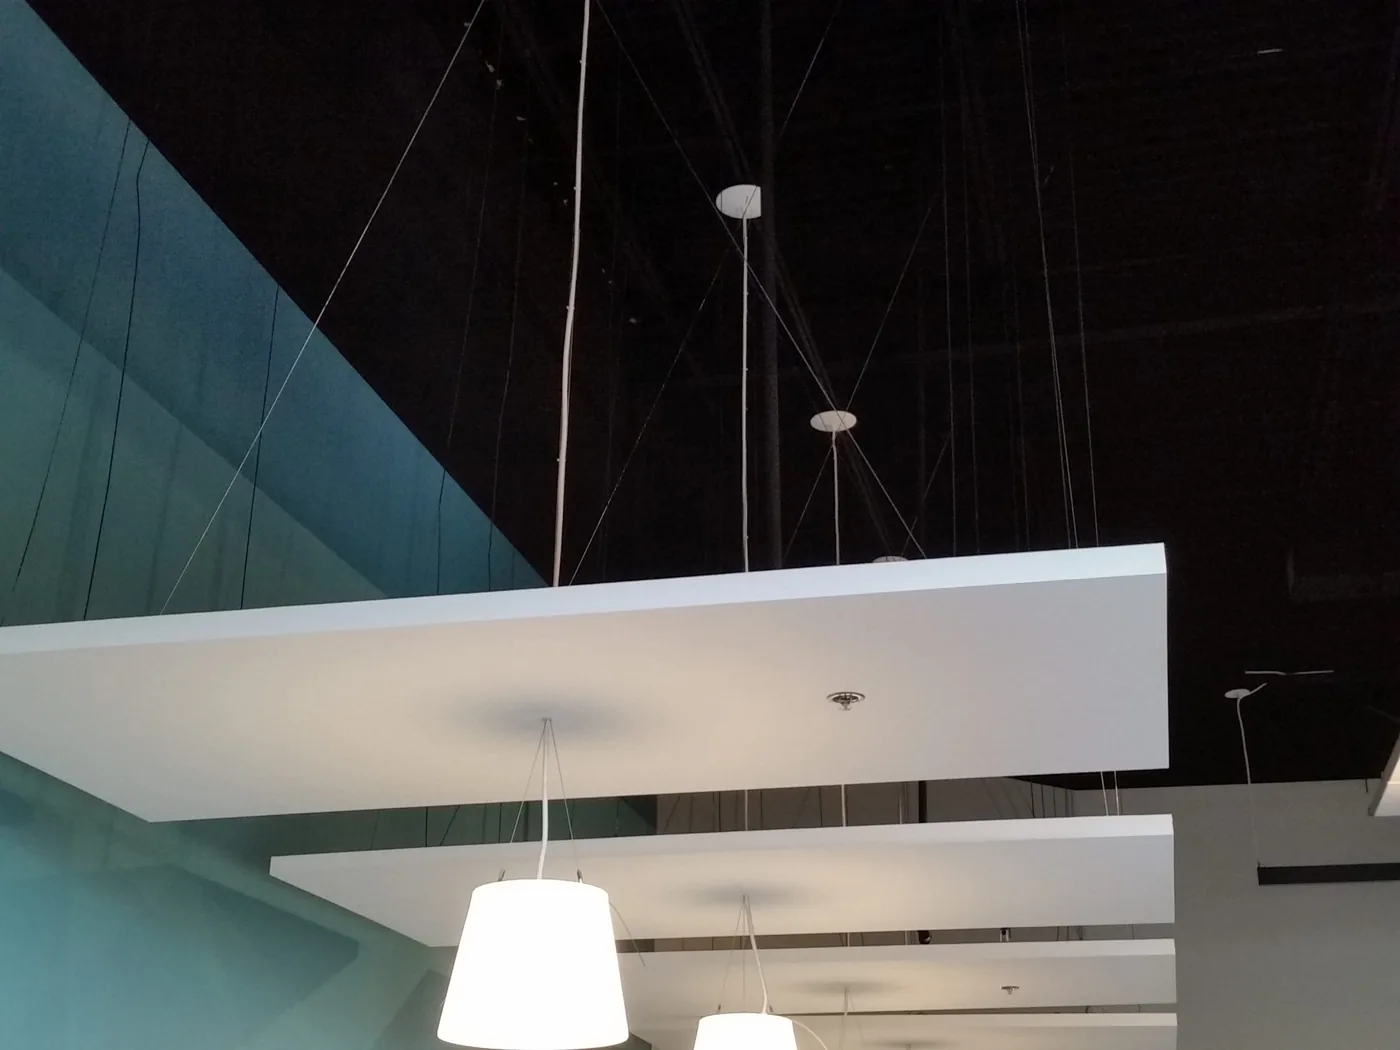
A quiet-looking ceiling is not necessarily an available ceiling. Coordinate acoustic product with lighting, sprinklers, HVAC, speakers, sightlines, cleaning access and the visual rhythm of the dining room.
Finished drawings are not required to start. Send what is known and identify the decision the team is trying to make.
Open the plan intakeDescribe when and where conversation becomes difficult and what the space is doing at that time.
Plans, reflected ceiling plan, elevations, ceiling height and clear current photos.
Material schedule, finish direction, lighting concept and areas that must remain visually untouched.
Sprinklers, HVAC, speakers, lighting, structure, cleaning access and installation windows.
Concept validation, product starting path, finish sample, pricing or current documents.
These families organize the conversation around placement and function. Final selection requires the exact condition, finish, dimensions, mounting and current supporting information.
AWP provides a starting point for fabric-wrapped absorptive wall treatment coordinated with the interior layout.
Review AWPCP can be considered where panel geometry, devices, finish and mounting can be resolved together.
Review CPHB and LDB offer distinct baffle paths where structure and clearances support an overhead approach.
Compare bafflesQuiet Images or QTS Custom can be explored when imagery, shape, scale or a project-specific layout is central to the concept.
Explore visual systemsDirect answers that keep the scope aligned with the actual room and available evidence.
The treatment strategy should respond to room volume, surfaces, occupancy and design intent. Product type, quantity and placement are project decisions; QTS can help organize the product options for the room.
No. Absorption addresses reflected sound within the room. Isolation addresses sound passing through walls, ceilings, doors and penetrations and requires assembly-level evaluation.
Product size, shape, fabric or image direction may be coordinated with the interior, subject to the selected family, available finishes, mounting and current product information.
Share the floor plan, ceiling height, material direction, photos or renderings, lighting and service constraints, room use and the decision you need to make.
Have a room to evaluate?
Send plans, dimensions, photos, room use and the project decision that needs support.