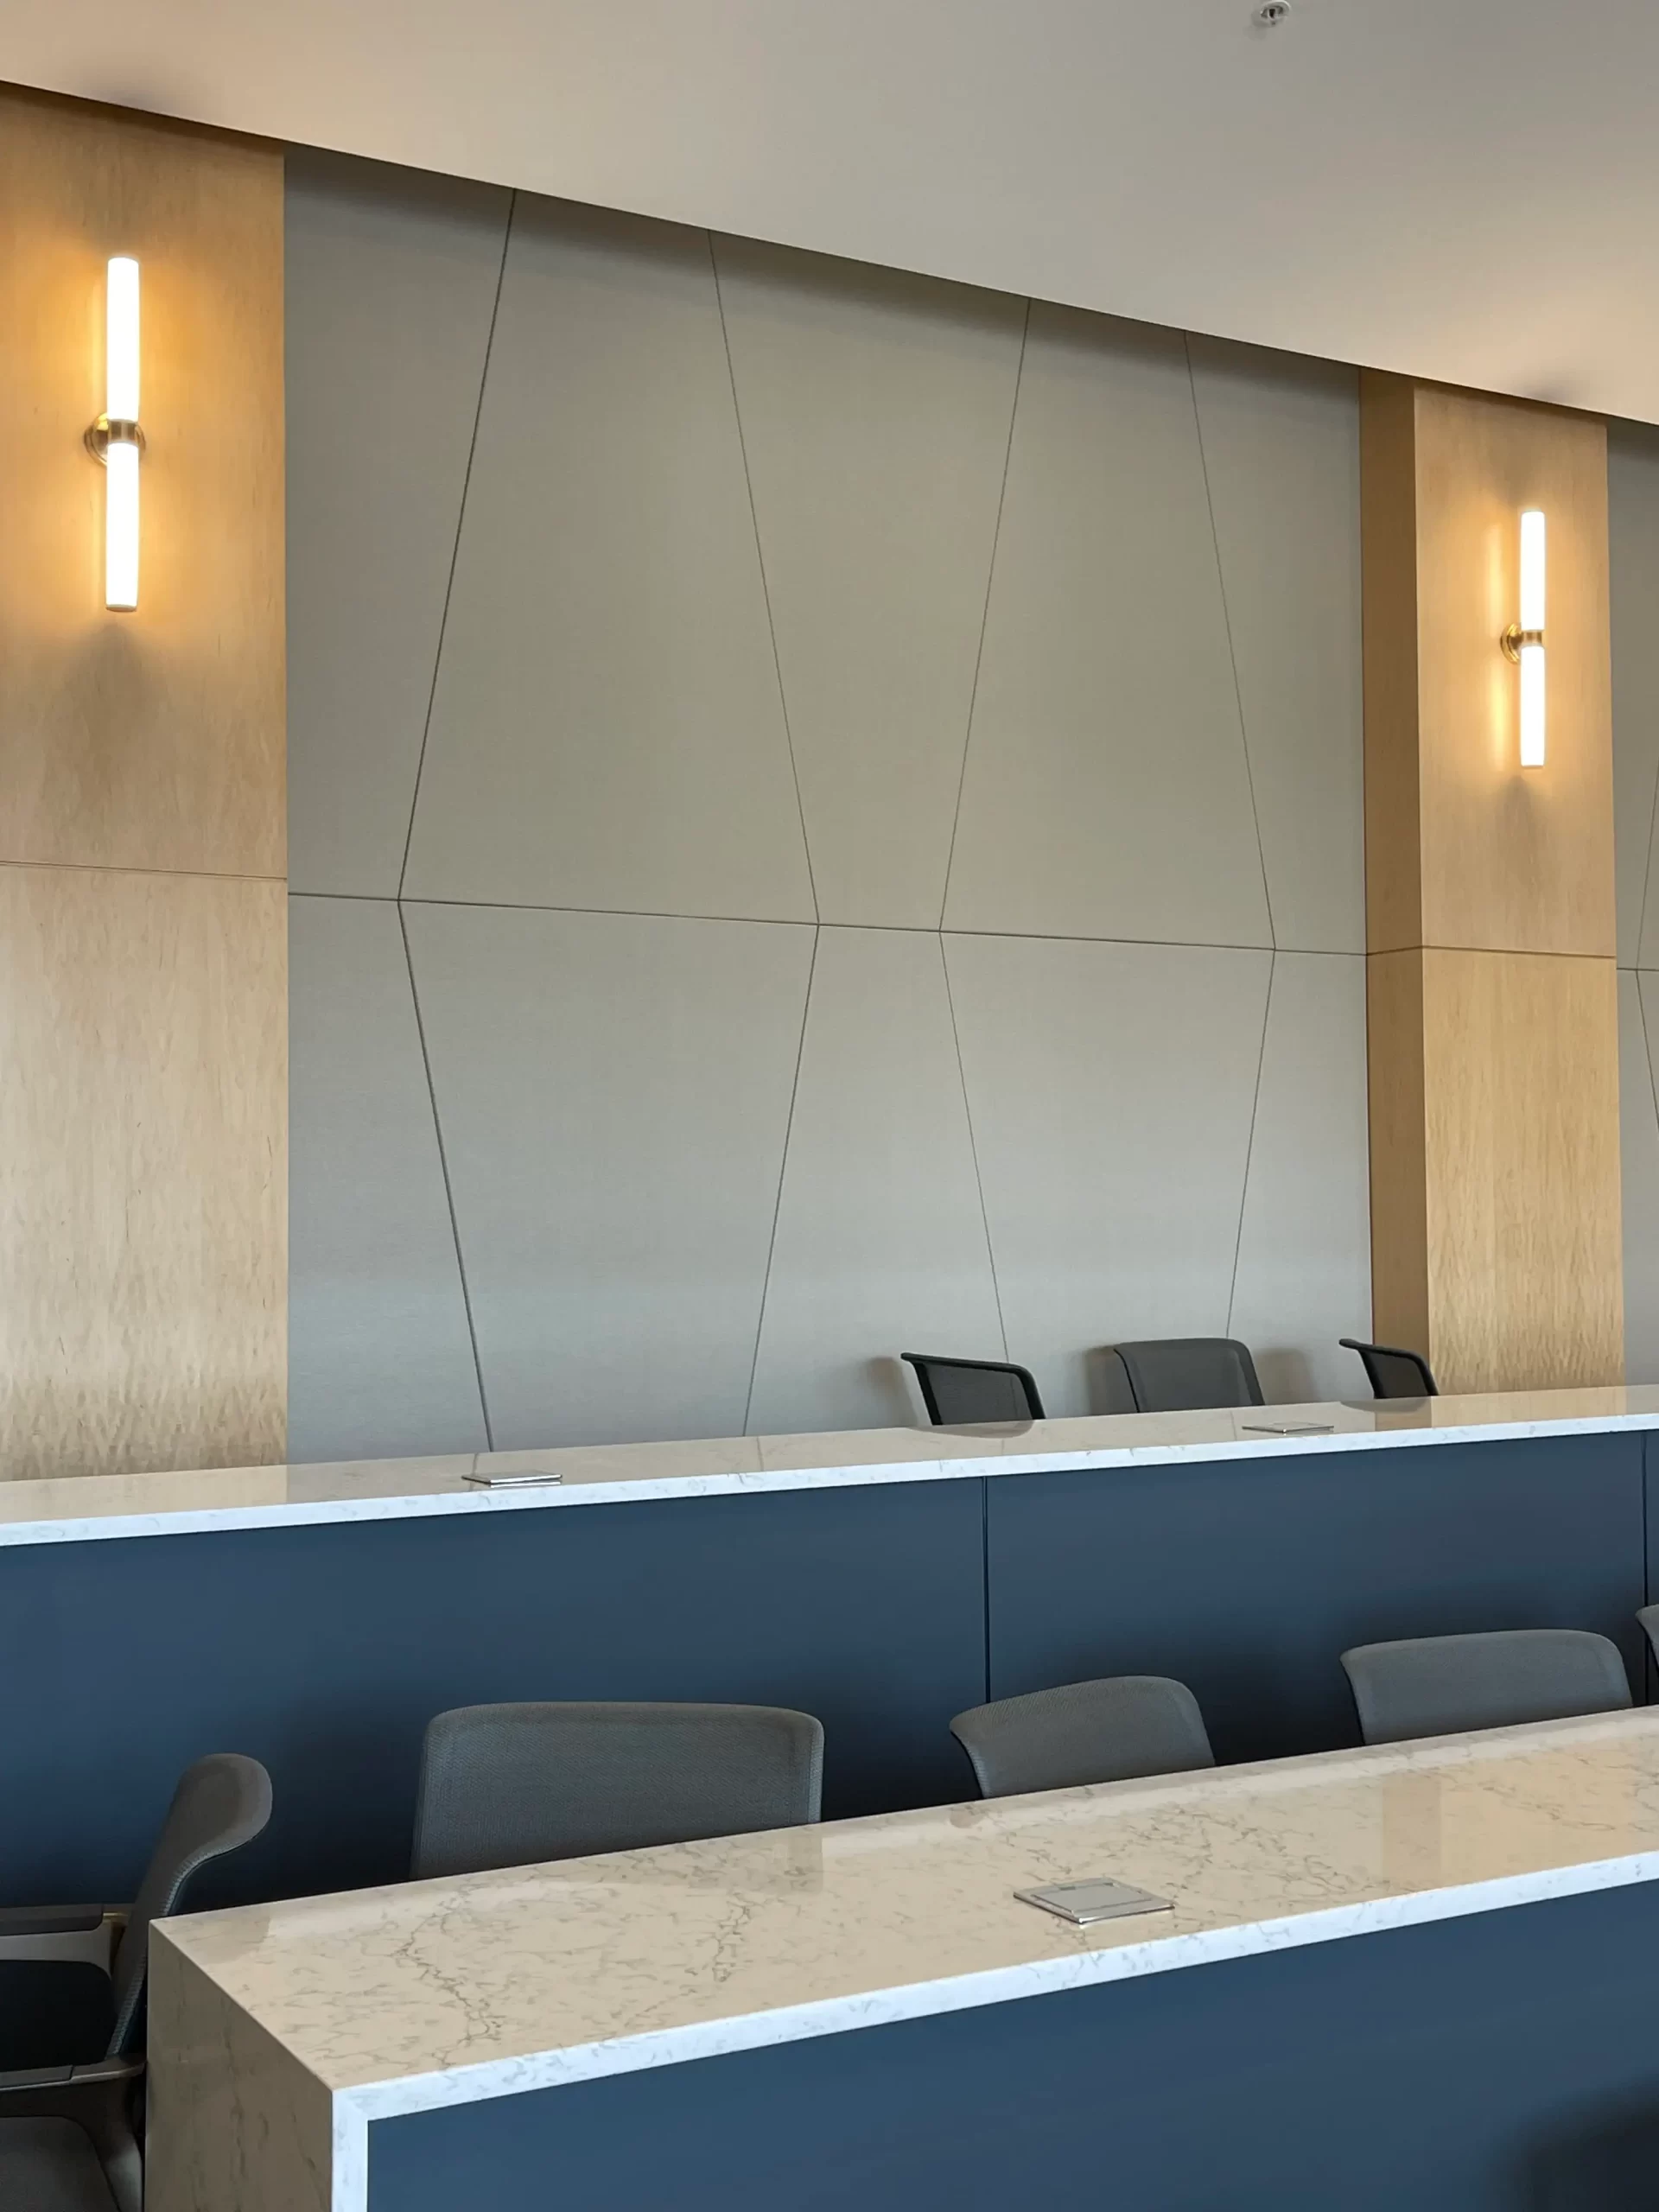
Geometric acoustic wall treatment integrated into a finished boardroom
Commercial wall condition Project-specific geometry coordinated within a finished interior

Commercial acoustic solutions · Problem first

Start with what the room is doing.

Echo, speech blur, acoustic buildup and demanding surfaces do not point to one universal panel. Begin with the room, its use and the planes available for treatment—then narrow the product path.

Problem before product
Name the room condition and use before narrowing a product family.
Plane before pattern
Map available walls, ceilings and suspended volume around real constraints.
Assembly before claim
Verify the exact family, finish, mounting and current supporting information.

Follow the symptom to the room condition.

These are discovery paths, not diagnoses or universal prescriptions. Use the closest condition to build a better project brief and identify what QTS needs to review next.

Know which problem is in scope.

Absorption and sound isolation can appear in the same project, but they are not interchangeable product decisions.

Reflections within a room

Absorptive products can be evaluated as part of a strategy for reverberation and reflected sound inside a room.

  • Room volume and use
  • Available surface area and placement
  • Selected product, finish and mounting

Sound moving between spaces

Isolation depends on complete separating assemblies and all direct and flanking paths.

  • Walls, ceilings, floors and structure
  • Doors, glazing and seals
  • Mechanical and electrical penetrations

Match the starting path to the available plane.

The ACC-U-SOUND family includes wall, ceiling, suspended, diffusion and specialty paths. Each still requires exact project qualification.

Wall absorption

Start with AWP when a fabric-wrapped absorptive wall plane can be coordinated with layout, finish, exposure and mounting.

Review AWP

Tackable wall

Compare ATP and TP when a usable pin-up surface is part of the brief; they remain distinct constructions.

Compare tackable paths

Higher-contact wall

Define the exposure before evaluating HIP I or HIP II, and confirm current information for the exact assembly.

Compare HIP families

Ceiling and suspended

Use ceiling construction, structure, clearances, services and access to compare CP, HB and LDB.

Review ceiling paths

Diffusion and specialty

Bring PSD, BSD and LDB into the conversation only within a defined room strategy and exact product review.

Review specialty systems
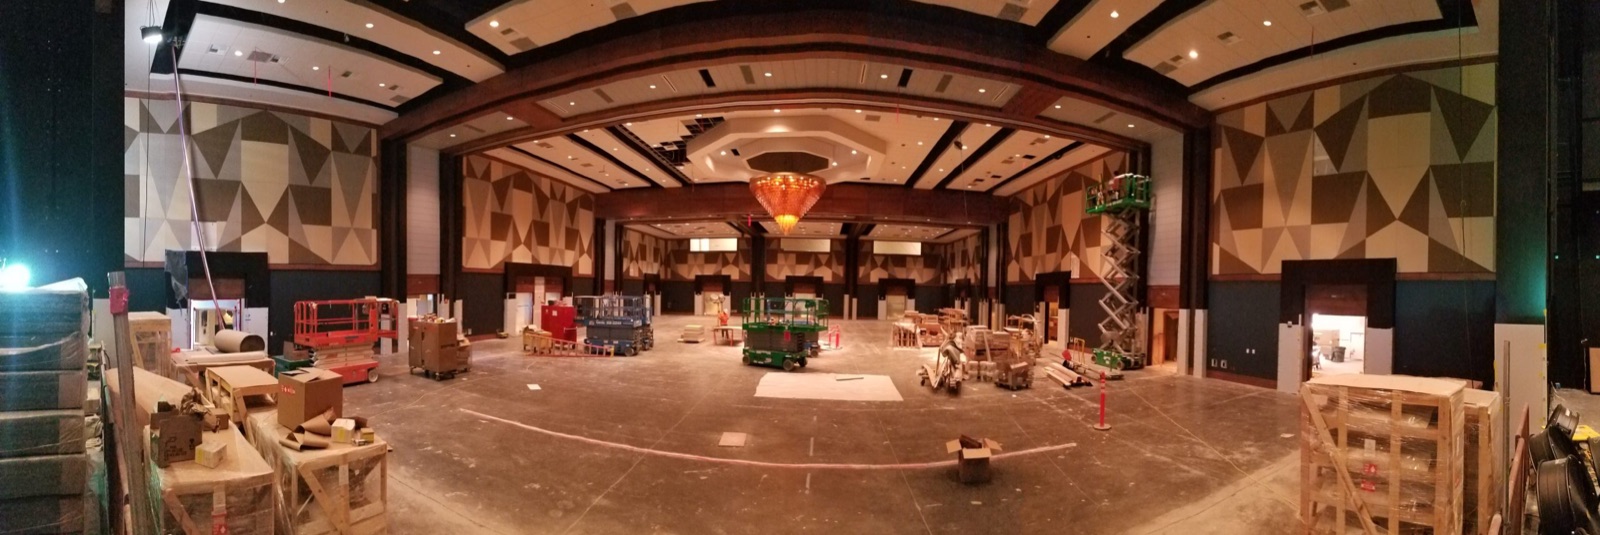
Large performance hall during construction with faceted acoustic wall surfaces
Project-specific wall geometry coordinated across a large-volume room

Bring the interfaces into the conversation early.

The buildable solution sits where acoustics, architecture, structure, systems, exposure and installer access meet. Share those conditions before the product and layout are treated as final.

  • GeometryRoom dimensions, ceiling height, openings and repeat conditions
  • SystemsLighting, sprinklers, HVAC, AV, structure and access
  • ExposureOccupants, activity, contact, cleaning and maintenance
  • RecordExact family, dimensions, finish, mounting and current documents
Review QTS Custom

Choose the next project decision.

Move from the room problem to a product comparison, physical material or current documentation without losing the condition that started the conversation.

Compare product families

Review the wall, ceiling, suspended, diffusion and specialty product atlas.

Open product library

Request sample availability

Tell QTS which product, finish direction and project decision a sample needs to support.

Prepare a sample request

Commercial acoustic solutions, clarified.

Scope first, then product—the fastest route to a useful project conversation.

What is the difference between acoustic treatment and soundproofing?

Interior absorptive treatment addresses reflected sound and reverberation within a room. Sound isolation addresses transmission through or around walls, ceilings, floors, doors, glazing and penetrations.

What information should a project team send first?

Share the room use, dimensions, ceiling height, plans or photos, the observed acoustic problem, available wall and ceiling surfaces, project location and the decision the team needs to make.

Can QTS help before product dimensions are final?

Yes. Early room and field information can help organize product starting paths, constraints and the additional information needed before the exact selection is confirmed.

Does one product family work for every commercial room?

No. Exposure, placement, finish, mounting, room use and supporting information differ by product and project. Confirm the exact selected assembly.

Have an acoustic room problem?

Show QTS the condition.

Send the room use, plans or dimensions, photos, available surfaces and the decision that needs support.