
Core
Product reference6–7 PCF rigid fiberglass.
Project decisionCore construction and applicable submittal data.
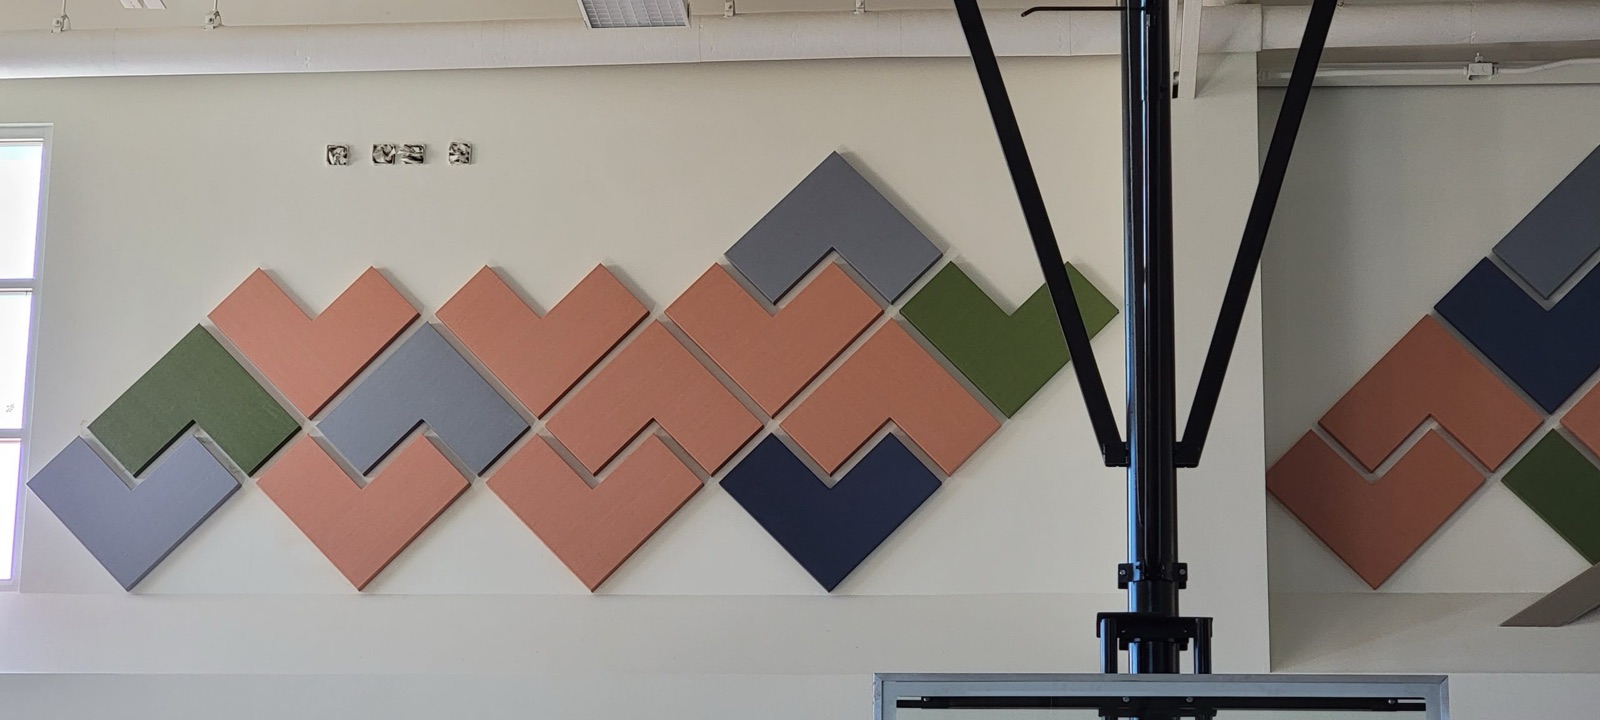
ACC-U-SOUND · Wall absorption
AWP is a fabric-wrapped wall-panel family for commercial interiors. Coordinate panel thickness, size, edge, finish and mounting with the room.
A practical wall-plane starting point
AWP brings an absorptive core and fabric finish into a panel that can respond to the room’s dimensions, visual rhythm and attachment condition.
QTS positions AWP as a general-purpose acoustical wall panel. That makes it a useful starting family for many occupied interiors, while leaving the exact performance, finish and installation decisions to the selected project configuration.
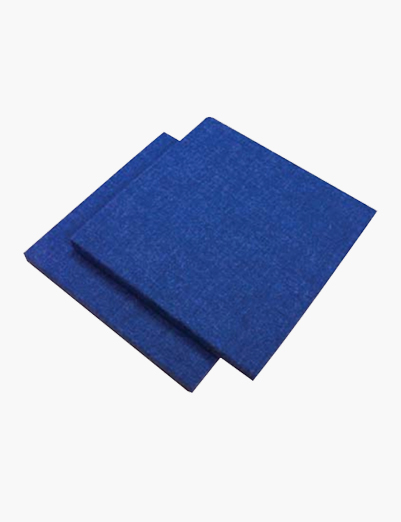
Use the physical sample and project submittal to verify color, texture and construction.
Configuration ledger
These are project starting points, not an availability promise. Verify the selected combination of core, thickness, size, edge, finish and mounting with QTS.
Bring to the conversation: wall dimensions, elevations, substrate, room use, finish direction and acoustic criteria. Legacy option lists vary, so verify any 3-inch thickness or kerfed-edge selection.
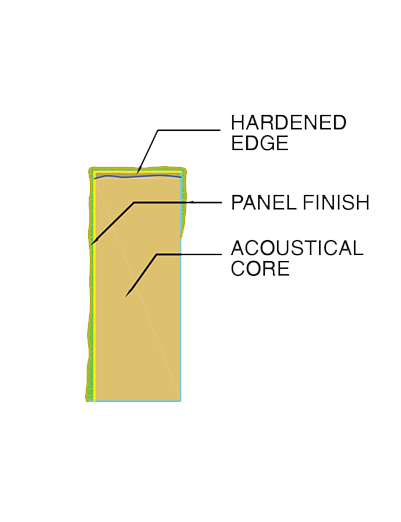
Product reference6–7 PCF rigid fiberglass.
Project decisionCore construction and applicable submittal data.
Product reference5/8, 1, 1½, 2, 3 and 4 inches; standard maximum 48 × 120 inches nominal.
Project decisionSelected dimensions, tolerances, custom shapes and any larger-panel request.
Product referenceSquare, bevel, miter, radius and kerfed-for-spline profiles; aluminum edge is listed for square-edge panels.
Project decisionProfile, reveal, perimeter condition and treatment of field cuts.
Product referenceGuilford FR701 2100 Series is listed as standard; other fabrics and perforated vinyls are listed as options.
Project decisionTextile, color, dye lot, cleanability and test documentation.
Product referenceAdhesive with impaling clips, mechanical clips and concealed spline; the written specification also references Z-clips.
Project decisionSubstrate, attachment method, panel access and installer coordination.
From room information to buildable panel
Start with the wall and the room. Product choices become more useful once the project team has defined the condition they have to solve.
Provide dimensions, elevations, substrate information, photos and key details.
Define the room use and performance criteria before choosing thickness.
Resolve size, layout, edge, fabric direction and adjacent finishes together.
Request samples, test data and mounting details for the selected assembly.
Acoustic reference
The table reproduces the available AWP reference. Project decisions should use a test report that matches the selected thickness, finish, mounting and test configuration.
Open the AWP product PDF| Panel thickness | Published NRC |
|---|---|
| 5/8 inch | 0.55–0.60 |
| 1 inch | 0.85–0.90 |
| 1½ inches | 0.95–1.00 |
| 2 inches | 1.00–1.05 |
The published table does not provide NRC values for the listed 3- or 4-inch options. No value is inferred here. Request current ASTM C423 test documentation and the applicable mounting details.
The written source specification describes panels with the standard fabric as Class A under ASTM E84, with flame spread of 25 or less. Do not apply that statement to every finish or assembly; request current test documentation for the selected product.
Application examples
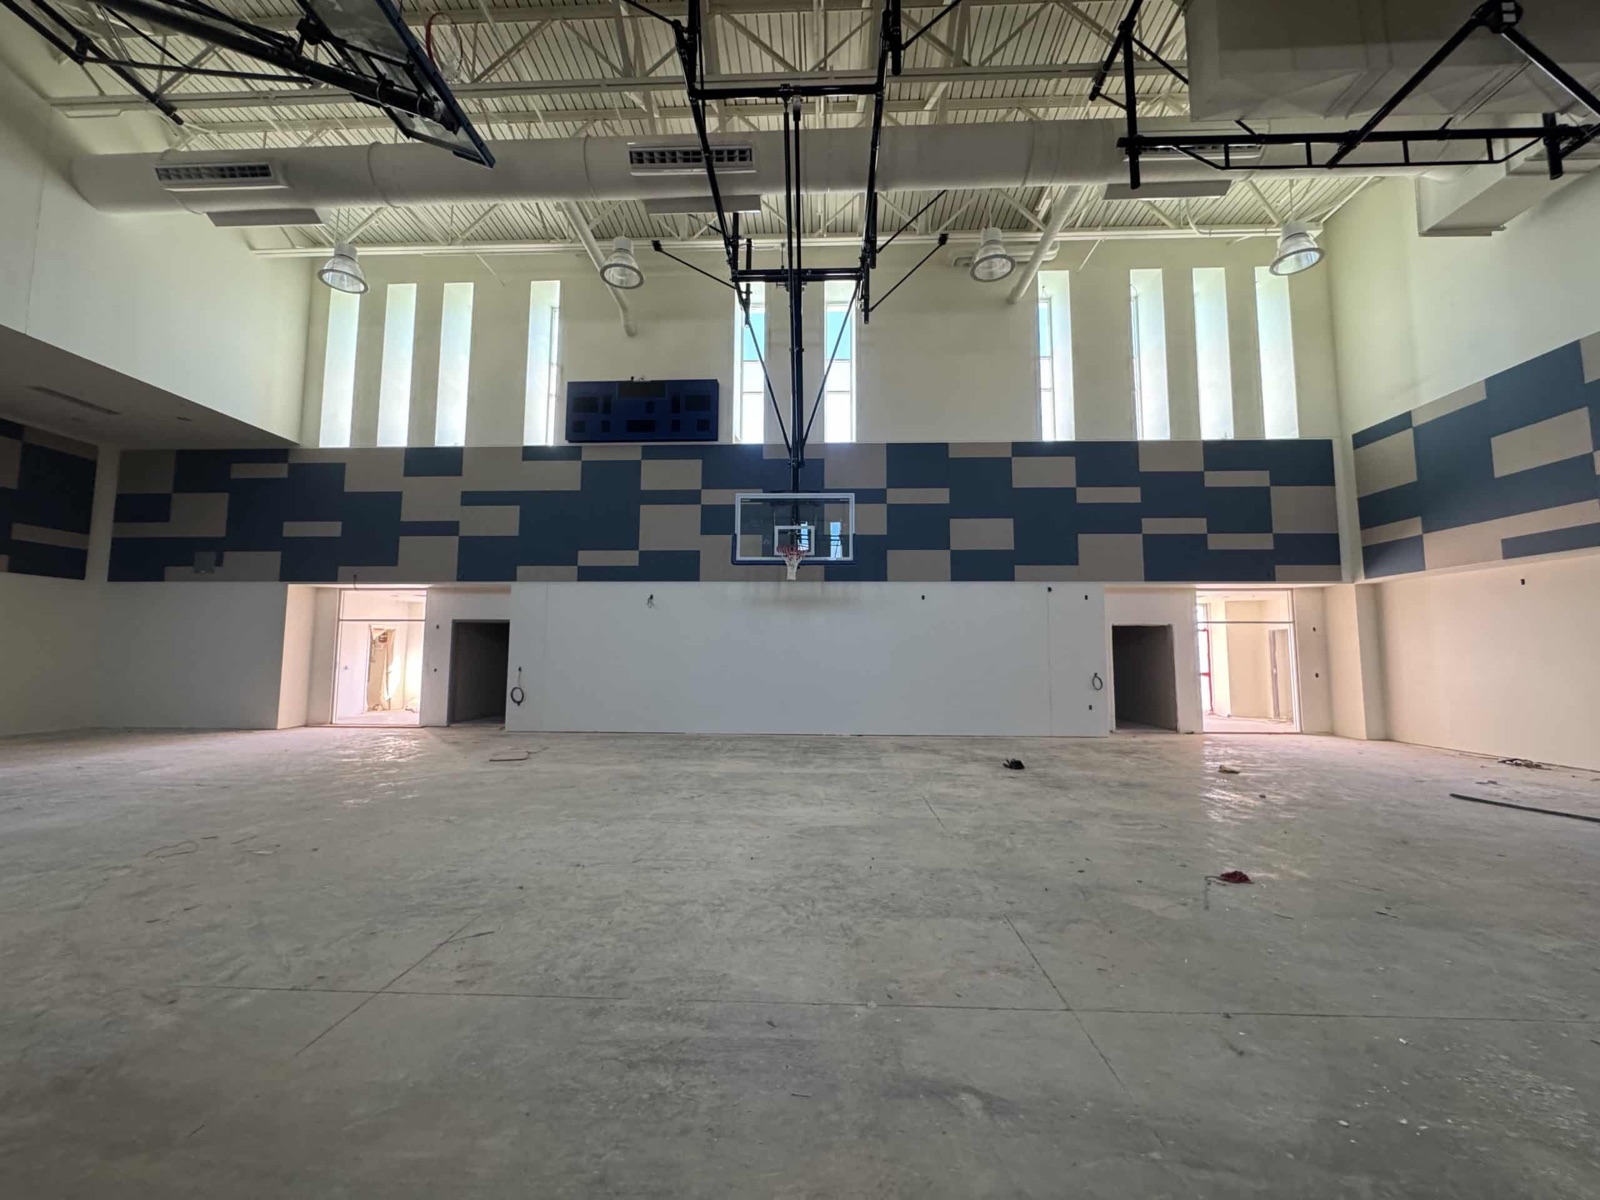
Room use helps establish the acoustic criteria, finish priorities and durability conversation. QTS identifies the following types of commercial interiors for AWP.
Documents & coordination
The available AWP PDF uses an older template and remains useful as a starting point. Request assembly-specific product data, test reports, finish information and mounting guidance before submittal.
Request samples or submittal dataIdentify the product and selected thickness, dimensions, edge, finish and mounting method. Coordinate physical samples, product data, acoustic test data, fire-test documentation and maintenance information as applicable.
Confirm field dimensions and substrate conditions before fabrication. Coordinate penetrations, trim, outlets, wall protection, reveals and access requirements with the installer and adjacent trades.
Review the selected finish’s current cleaning guidance and document panel access or replacement expectations when the wall will remain active after occupancy.
AWP questions
Use the product information to frame the conversation, then verify the selected assembly with QTS.
Send wall elevations or dimensions, room use, substrate information, photos, finish direction, acoustic criteria and the project location. Include any key penetrations, reveals, trim or adjacent materials.
The published AWP information describes an absorptive wall treatment and reports NRC values. It does not provide a sound-isolation rating for the wall construction. Coordinate isolation requirements with the complete partition assembly.
No. The source describes 48 × 120 inches as the published standard maximum and says custom sizes, shapes and larger sizes may be available by consultation. Confirm the exact size and construction currently available for the project.
The published table varies by thickness and does not state values for every listed option. Request the current ASTM C423 test documentation that matches the selected thickness, finish and mounting configuration.
No universal statement is made here. The written source specification ties its ASTM E84 Class A language to panels with the standard fabric. Confirm current fire-test documentation for the exact fabric and assembly being considered.
Have a wall condition to resolve?
Share the drawings, dimensions, photos, finish intent and performance criteria. QTS can help organize the AWP configuration and current project information that follows.