
Core
Published reference6–7 PCF rigid fiberglass.
Project decisionConfirm the current core, thickness and assembly test data.
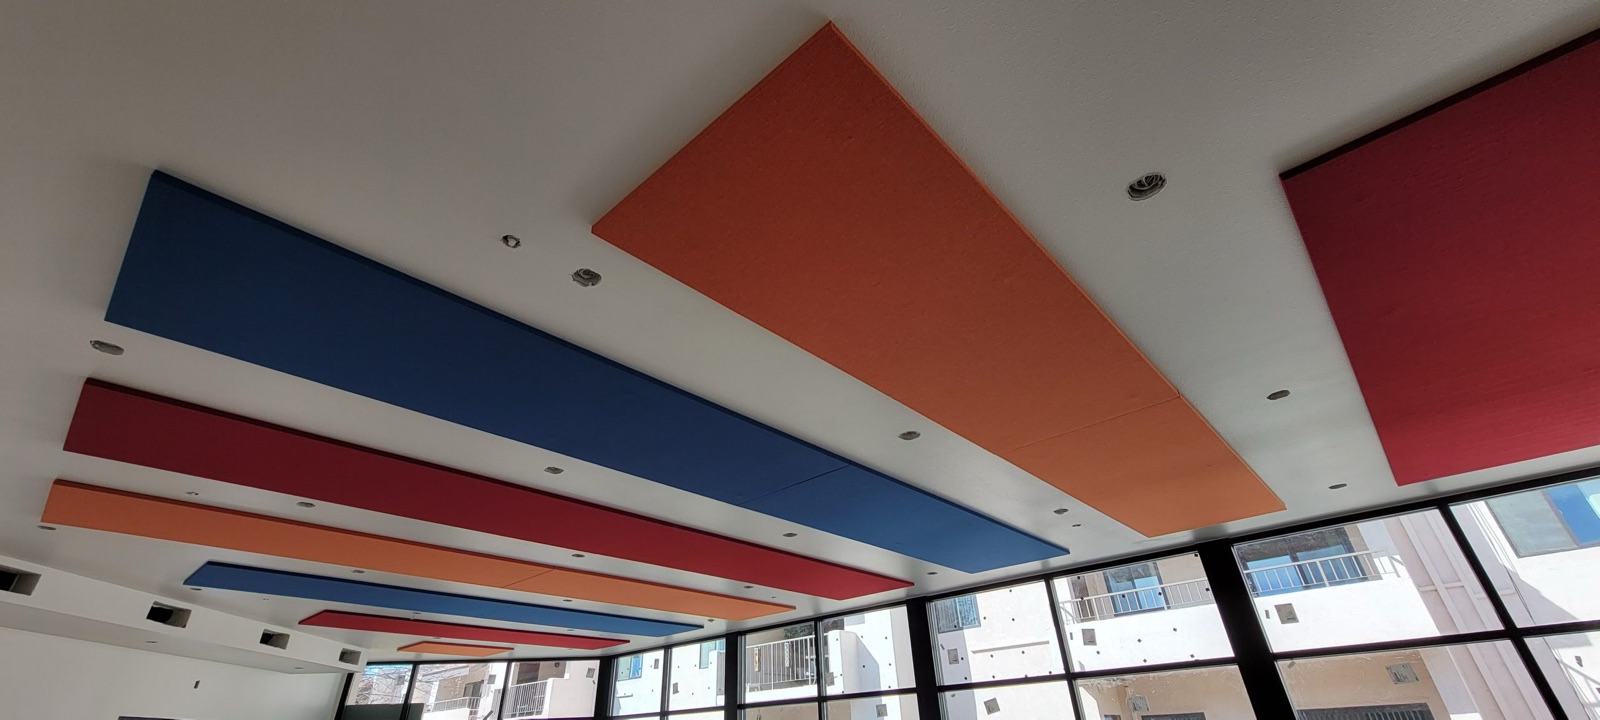
ACC-U-SOUND · Cloud and ceiling treatment
CP covers several published ceiling conditions: direct mount, suspended ceiling and cloud-oriented installation. Define the placement first, then confirm the applicable edge, size and hardware.
CP product role
CP is a 6–7 PCF rigid-fiberglass panel family published for direct-mount and drop-in conditions, with the source specification also describing a specialized cloud hanger.
Those conditions are not interchangeable. Ceiling grid, structure, suspension distance, services, access and seismic or engineering requirements must be coordinated around the selected mounting assembly.
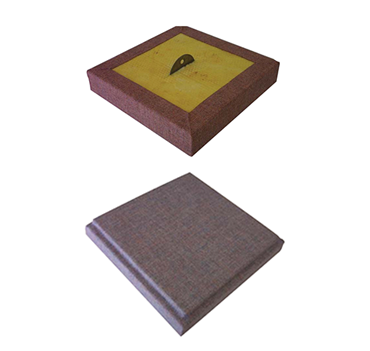
The product image shows more than one ceiling condition. Confirm which construction and hanger apply to the project.
Configuration ledger
Direct-mount, drop-in and suspended cloud conditions place different demands on dimensions, edge and support. The project record should name the exact CP assembly.
Published reference6–7 PCF rigid fiberglass.
Project decisionConfirm the current core, thickness and assembly test data.
Published reference5/8, 1, 1½ and 2 inches; published maximum 24 × 48 inches. Custom sizes are referenced for direct mount.
Project decisionSelect dimensions appropriate to the mounting condition and verify custom requests.
Published referenceSquare, bevel, miter and radius are published for direct mount.
Project decisionCoordinate perimeter profile, pattern, substrate and mechanical clips.
Published referenceSquare, tegular and bevel profiles are published for suspended ceiling systems.
Project decisionConfirm grid compatibility, panel orientation, access and adjacent tile conditions.
Published referenceThe web page lists mechanical clips for direct mount and drop-in installation; the PDF specification describes a specialized cloud hanger embedded and resin-welded to the panel.
Project decisionIdentify the exact assembly and obtain the matching mounting detail.
Published acoustic reference
Use the CP values as an initial comparison, then verify the mounting and test configuration for the exact overhead assembly.
Open the CP product PDF| Published thickness | Published NRC |
|---|---|
| 5/8 inch | 0.55–0.60 |
| 1 inch | 0.85–0.90 |
| 1½ inches | 0.95–1.00 |
| 2 inches | 1.00–1.05 |
The source table reports NRC by panel thickness but does not explain every airspace or suspension configuration. Request test documentation matching the selected mounting condition.
The written source ties its ASTM E84 Class A statement to panels with the standard fabric. Confirm current documentation for the selected fabric, edge and overhead assembly.
Published applications
The CP application list spans learning, media, worship, civic and workplace interiors; ceiling type and access requirements remain the selection gate.
Documents & coordination
The CP PDF is a useful published reference, but its cloud-hanger language must be matched to the actual direct, drop-in or suspended condition.
Request current project documentsThe current sources describe direct-mount, drop-in and specialized cloud-hanger conditions without fully reconciling them in one selection table. Name the intended CP assembly and request the matching current detail.
Record the selected construction, dimensions, finish, edge and mounting together. Request samples and current acoustic and fire-test documentation that match that assembly.
Confirm field dimensions, substrate or structure, penetrations, adjacent systems, installer scope and access requirements before fabrication or procurement.
CP questions
Use the published information to frame product review, then verify the exact assembly and evidence with QTS.
The current sources describe all three kinds of conditions. The project must identify the intended CP assembly and obtain its specific edge and mounting detail.
The current product page and PDF list 24 × 48 inches nominal, with custom sizes referenced for direct-mount applications. Confirm any custom dimensions.
QTS publishes square, tegular and bevel edges for drop-in ceiling systems. Direct-mount options are listed separately.
The public source does not map the values to every airspace or hanging condition. Request the matching ASTM C423 test report.
Provide the reflected ceiling plan, grid or substrate, structure, plenum depth, services, access needs, treatment layout, finish direction and project criteria.
Have a CP condition to review?
Share the ceiling condition, layout, structure, services, access requirements and acoustic criteria so QTS can identify the CP assembly to verify.